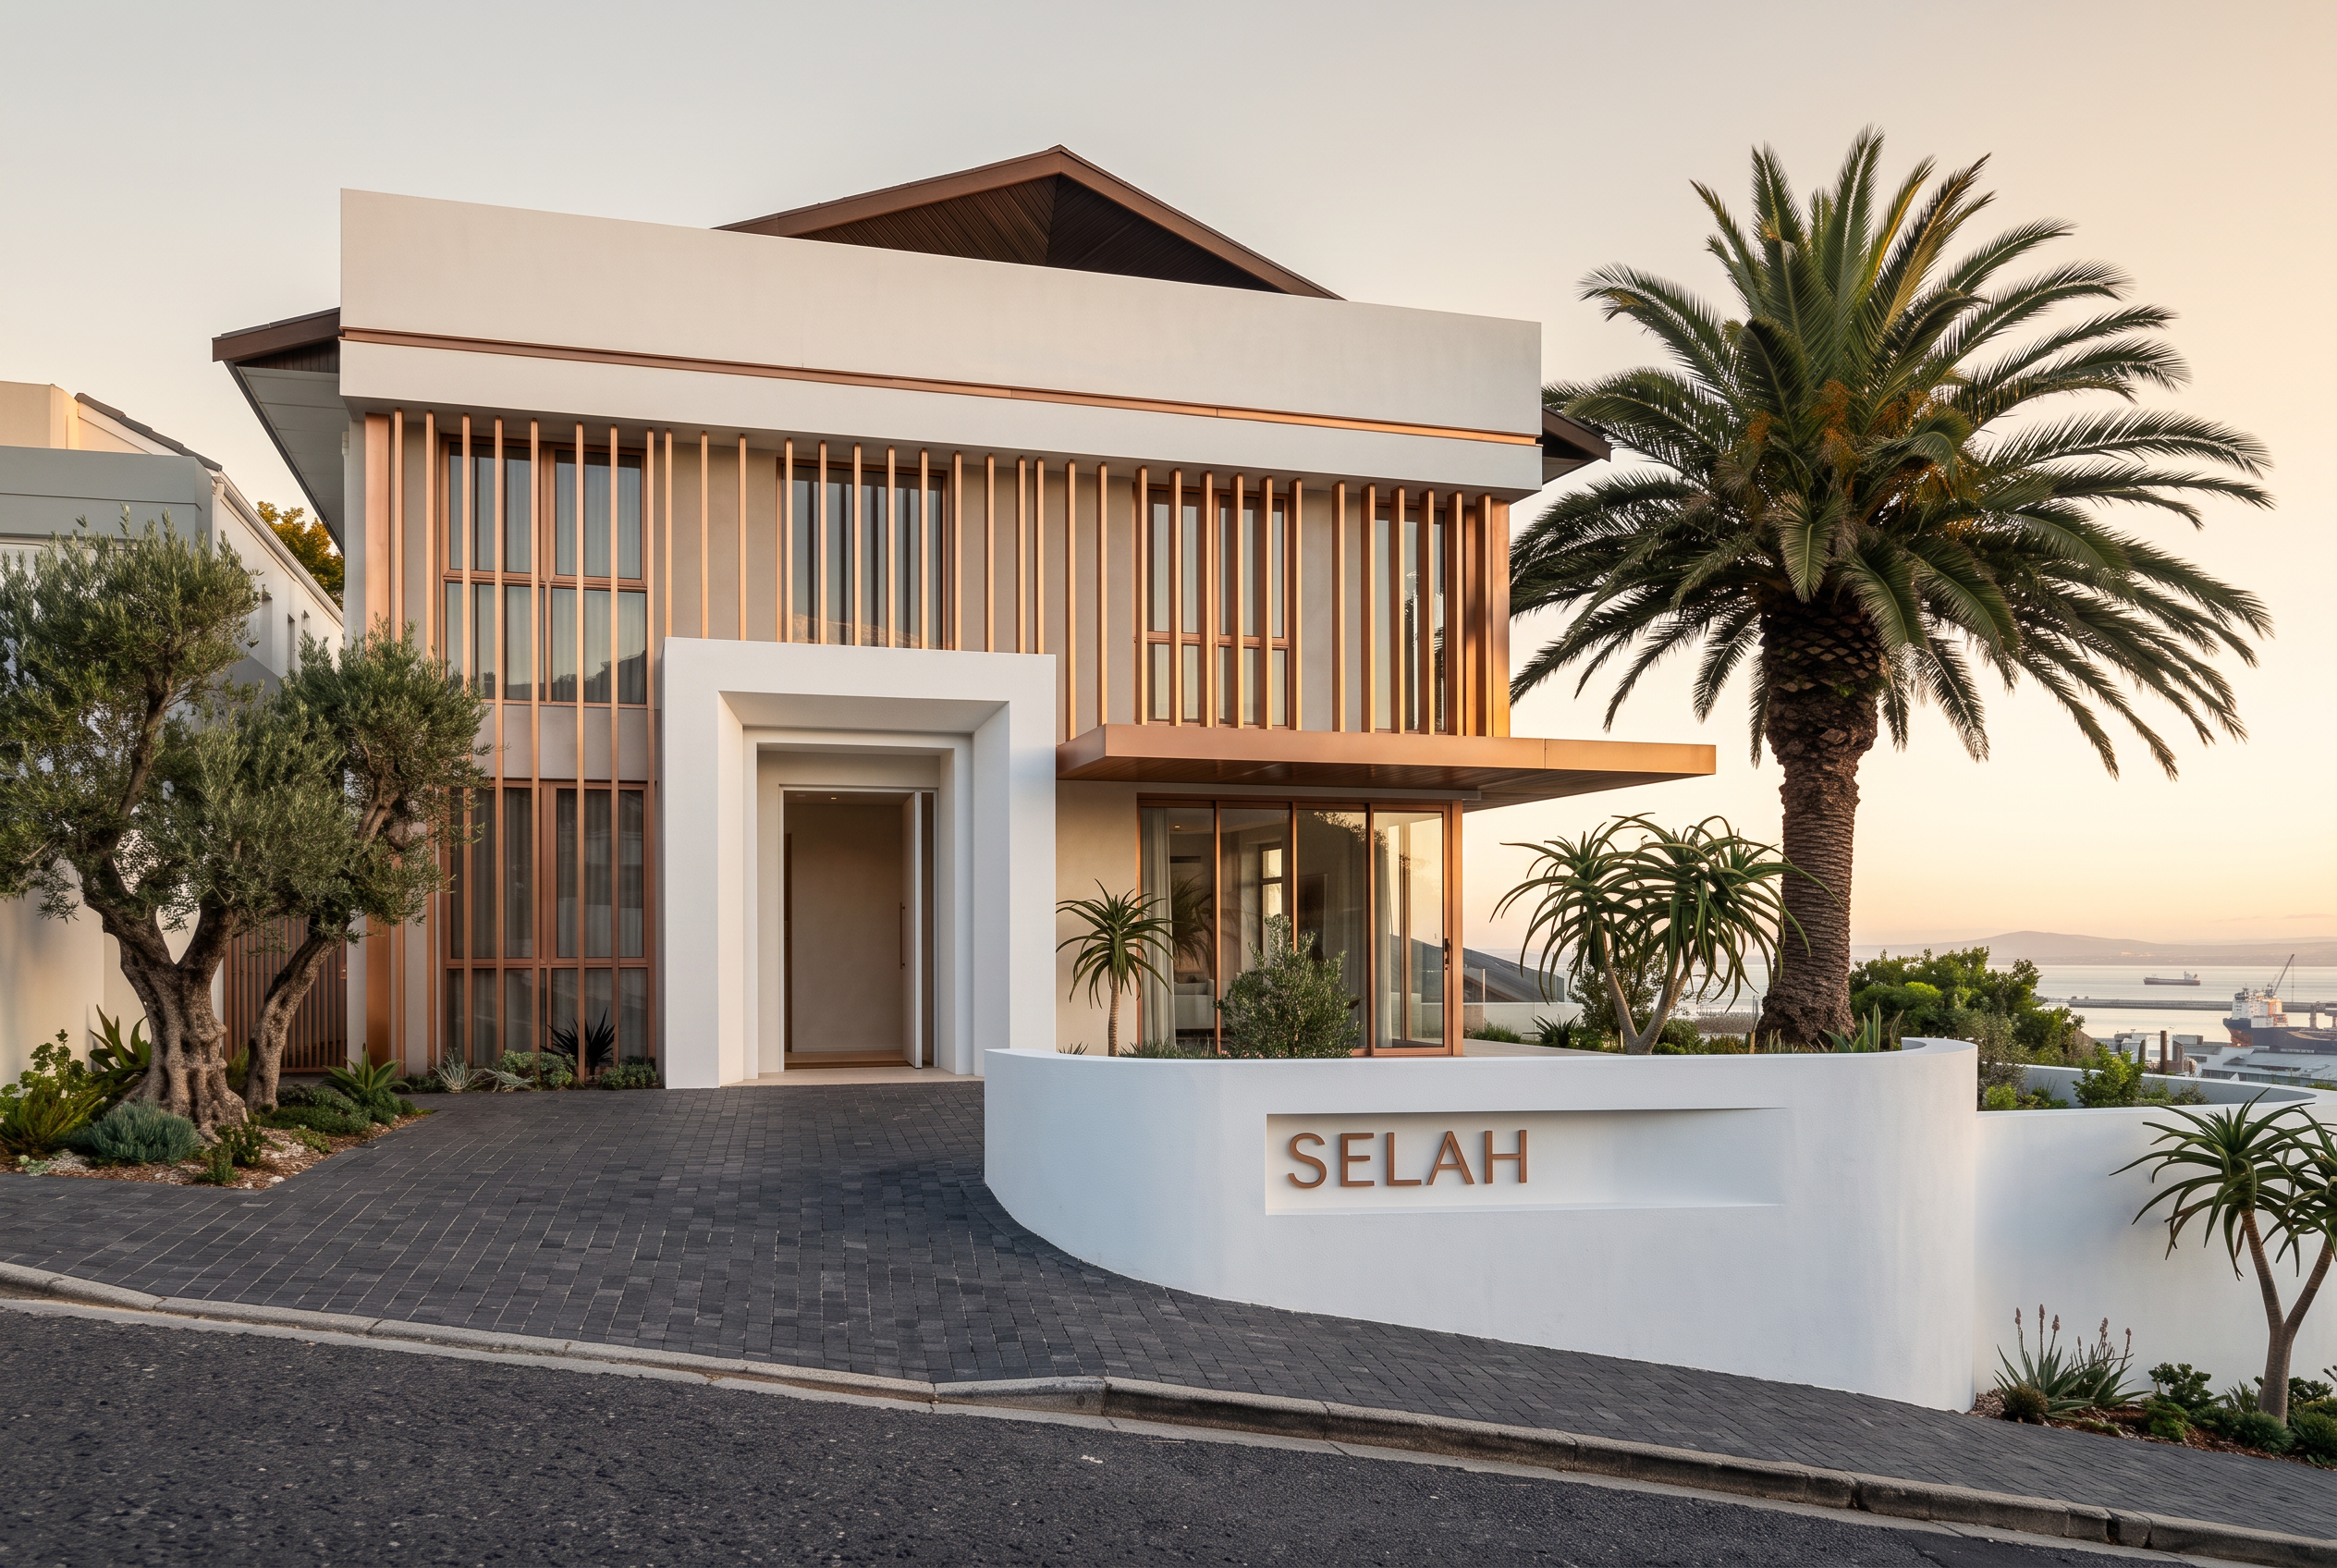
The Selah — chalk-white plaster and gold facade on Ella Street, Bo-Kaap, at dusk
Bo-Kaap · Cape Town

SELAH

A nine-suite house hotel above the city. The walls and roofline are exactly as we found them; everything within them has been rebuilt around a slower way of staying in Cape Town.

Nine suitesFourteen-metre lap poolKitchen counter & cellarWellness floor24-hour front desk

The idea

Selah is a musical instruction to pause and let a phrase settle. We applied it to a nine-bedroom house on a Bo-Kaap slope, and it decided almost every choice that followed.

The house was never argued with. The pitched roof, the deep window reveals and the rhythm of the street elevation all remain as they were. The work went inside and underneath: the garage now holds a spa and a cellar, the driveway has become a walled arrival court, and the garden terrace was cut back by a metre to carry a lap pool that runs straight out towards the bay. Nine bedrooms became nine suites, each with a different outlook.

The materials were taken from the street itself: chalk-white lime plaster, cream micro-cement, honed travertine, pale oak and brushed gold that warms rather than glitters. Service is arranged the same way. Check-in happens in an armchair, breakfast runs until eleven, and a house of this size is small enough that staff learn how you take your coffee on the first morning.

0

The new fascia

A designed street elevation

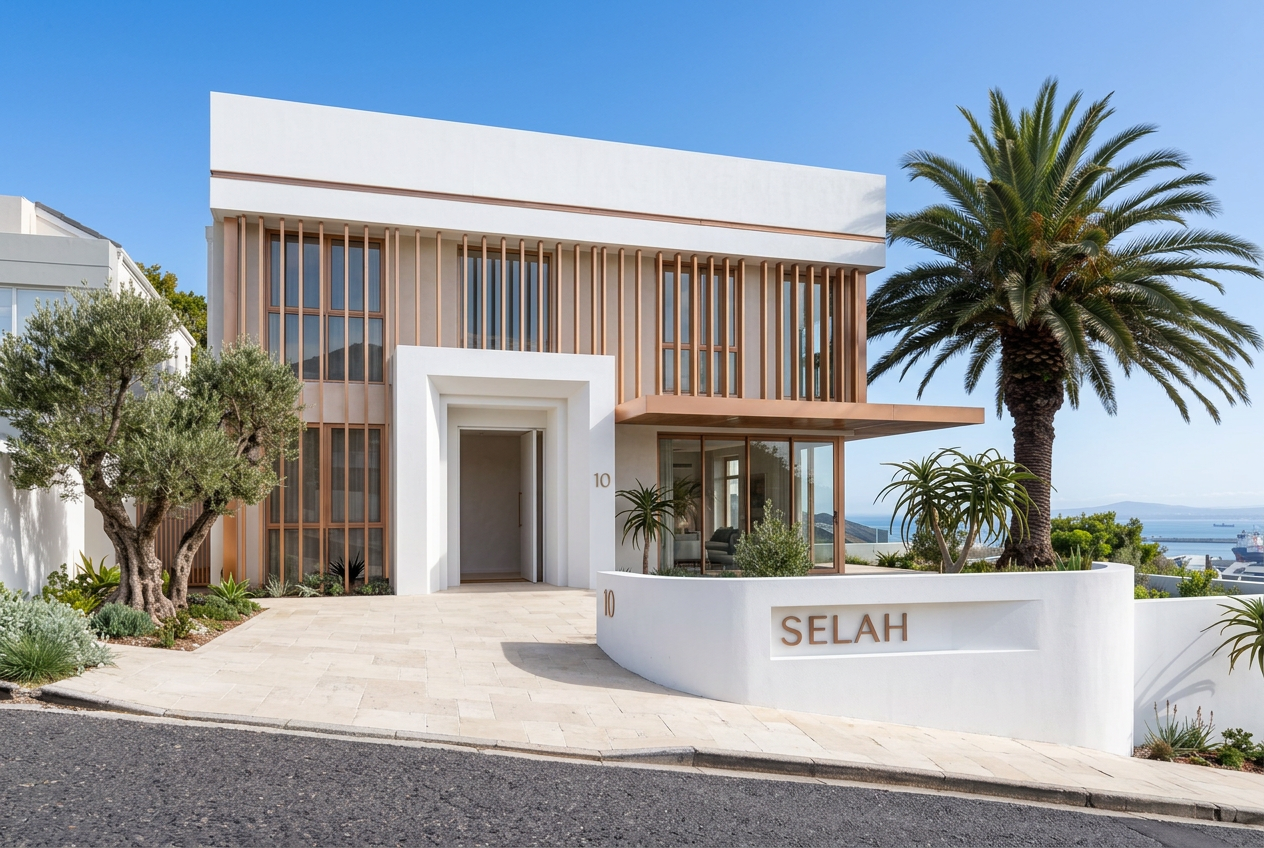
The footprint, roof pitch and street line remain, but the elevation is now a considered piece of architecture: chalk-white plaster, brushed gold and full-height glazing that turns the bay into the wall.

The Selah — chalk-white and gold street elevation on Ella Street, Bo-Kaap
Proposed elevation

Recessed portico, gold fin screen, cantilevered canopy and a curved boundary wall with recessed SELAH lettering.

  1. 01

    Recessed white portico

    The front door is drawn back into a deep chalk-white reveal, so the entrance reads as a shadow rather than a sign.

  2. 02

    Gold fin screen

    Slender vertical gold fins run across the upper elevation, shading the glazing by day and glowing through it at night.

  3. 03

    Cantilevered canopy

    A thin flat canopy with a gold soffit reaches out over the entry, marking the drop-off and sheltering the arrival.

  4. 04

    Full-height openings

    The old punched windows are enlarged into floor-to-ceiling glass in slim gold frames, turning the bay view into the wall.

  5. 05

    Curved boundary wall

    A sculpted white wall folds around the forecourt, with SELAH set into it in recessed gold letters and nothing else.

  6. 06

    A clean street edge

    Overhead cables and poles are buried, the pavement is re-laid in dark stone, and olive and aloe planting softens the kerb.

Walk-through

A walk through the house

Ninety-seven seconds from the street gate to the upper terrace, chaptered the way a stay unfolds: arrival and the front desk, the salon and the counter, water and the wellness floor, the suites, and the house at the blue hour.

1080p · 1:37 · Silent
I

Architecture

Six structural moves

Each intervention was chosen to add programme without disturbing the structure. The envelope, roof and street elevation remain essentially as found.

  1. 01

    Gold arrival portico

    The entrance is recessed into an existing bay and canopied in gold. Overhead services are buried and the street edge replanted.

  2. 02

    Garage to cellar and spa

    The double garage is converted into the wellness floor, holding the treatment room, sauna, plunge court and cellar. Parking moves off site to a valet.

  3. 03

    Terrace excavation

    The lower garden is cut back by one metre to seat the fourteen-metre pool and its deck. The house footprint is unchanged.

  4. 04

    Salon opened up

    Two non-structural walls come out on the ground floor, linking the entrance hall, salon and library bar into one continuous room.

  5. 05

    Kitchen turned outward

    The domestic kitchen is turned outward into an open pass, serving both the twelve-seat counter and the breakfast table.

  6. 06

    Roof volume opened

    The attic is opened to the ridge to form the Selah Suite. One new dormer is glazed on the north elevation; the street front is untouched.

II

Public rooms

The ground floor

Entrance hall, salon, library bar and arrival court now read as one continuous room, so guests are never held at a counter on the way through.

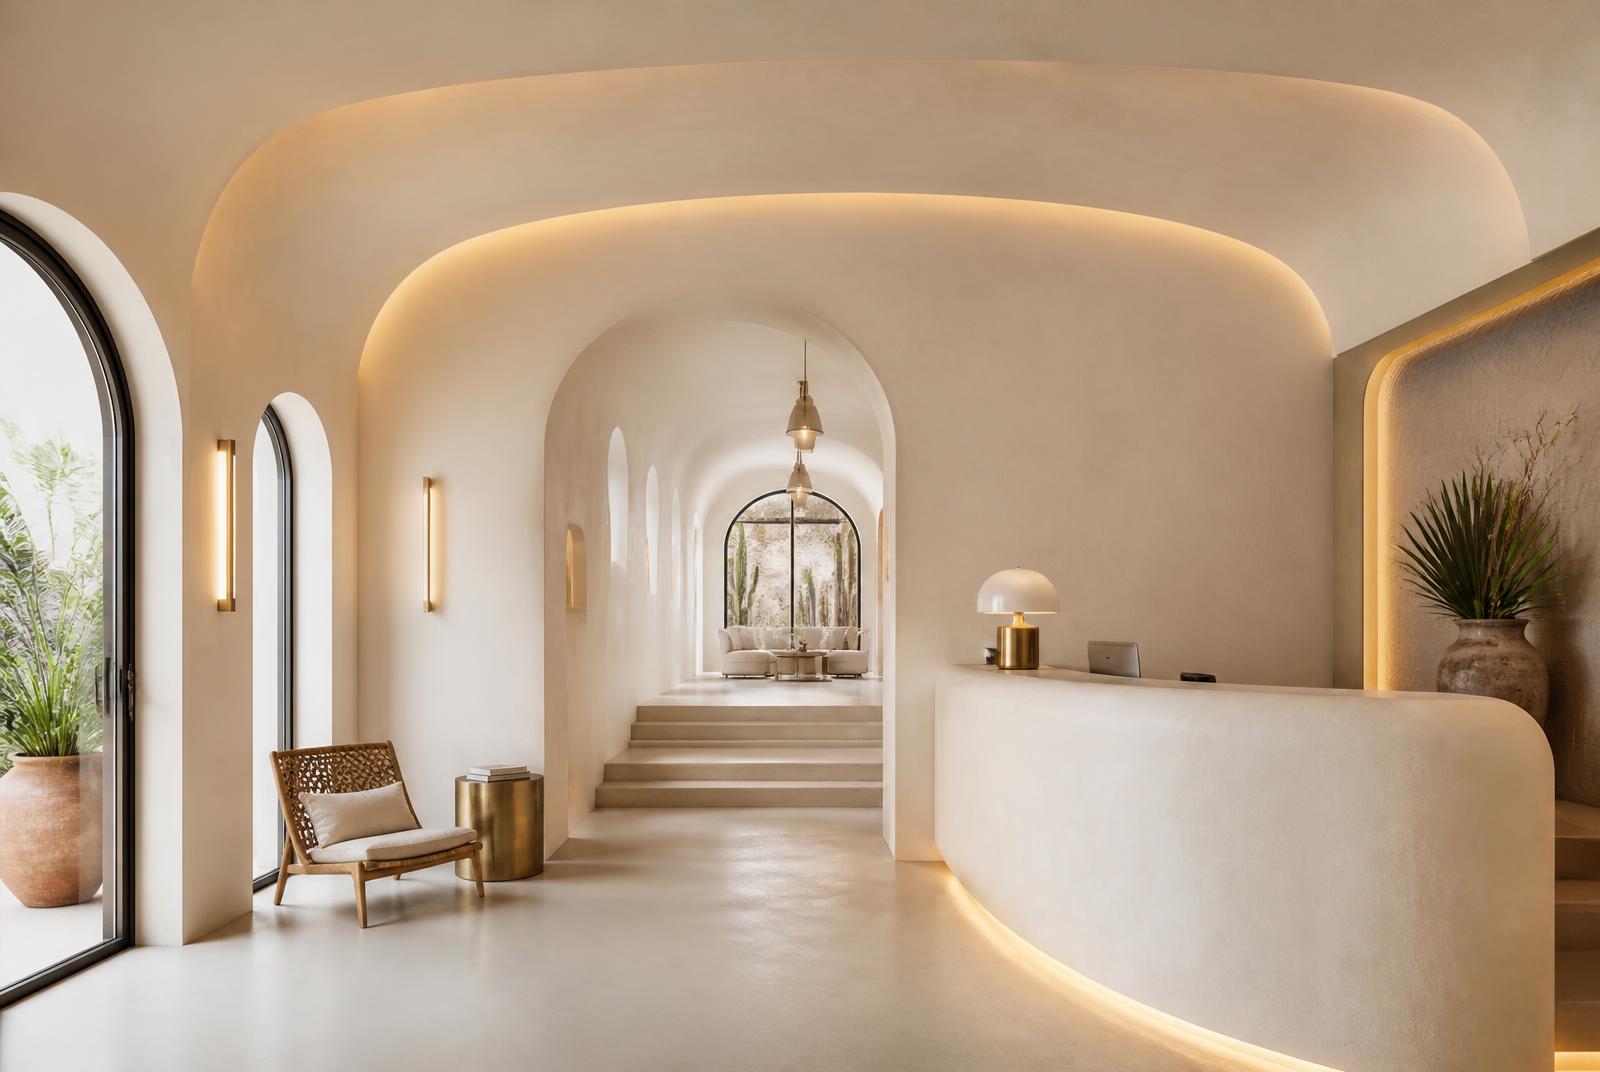
The Front Desk at The Selah — A travertine desk staffed every hour of the day, backed by a pale-oak key cabinet and a gold fin screen. Guests are checked in sitting down, at whatever hour they land.

The Front Desk

A travertine desk staffed every hour of the day, backed by a pale-oak key cabinet and a gold fin screen. Guests are checked in sitting down, at whatever hour they land.

Ground
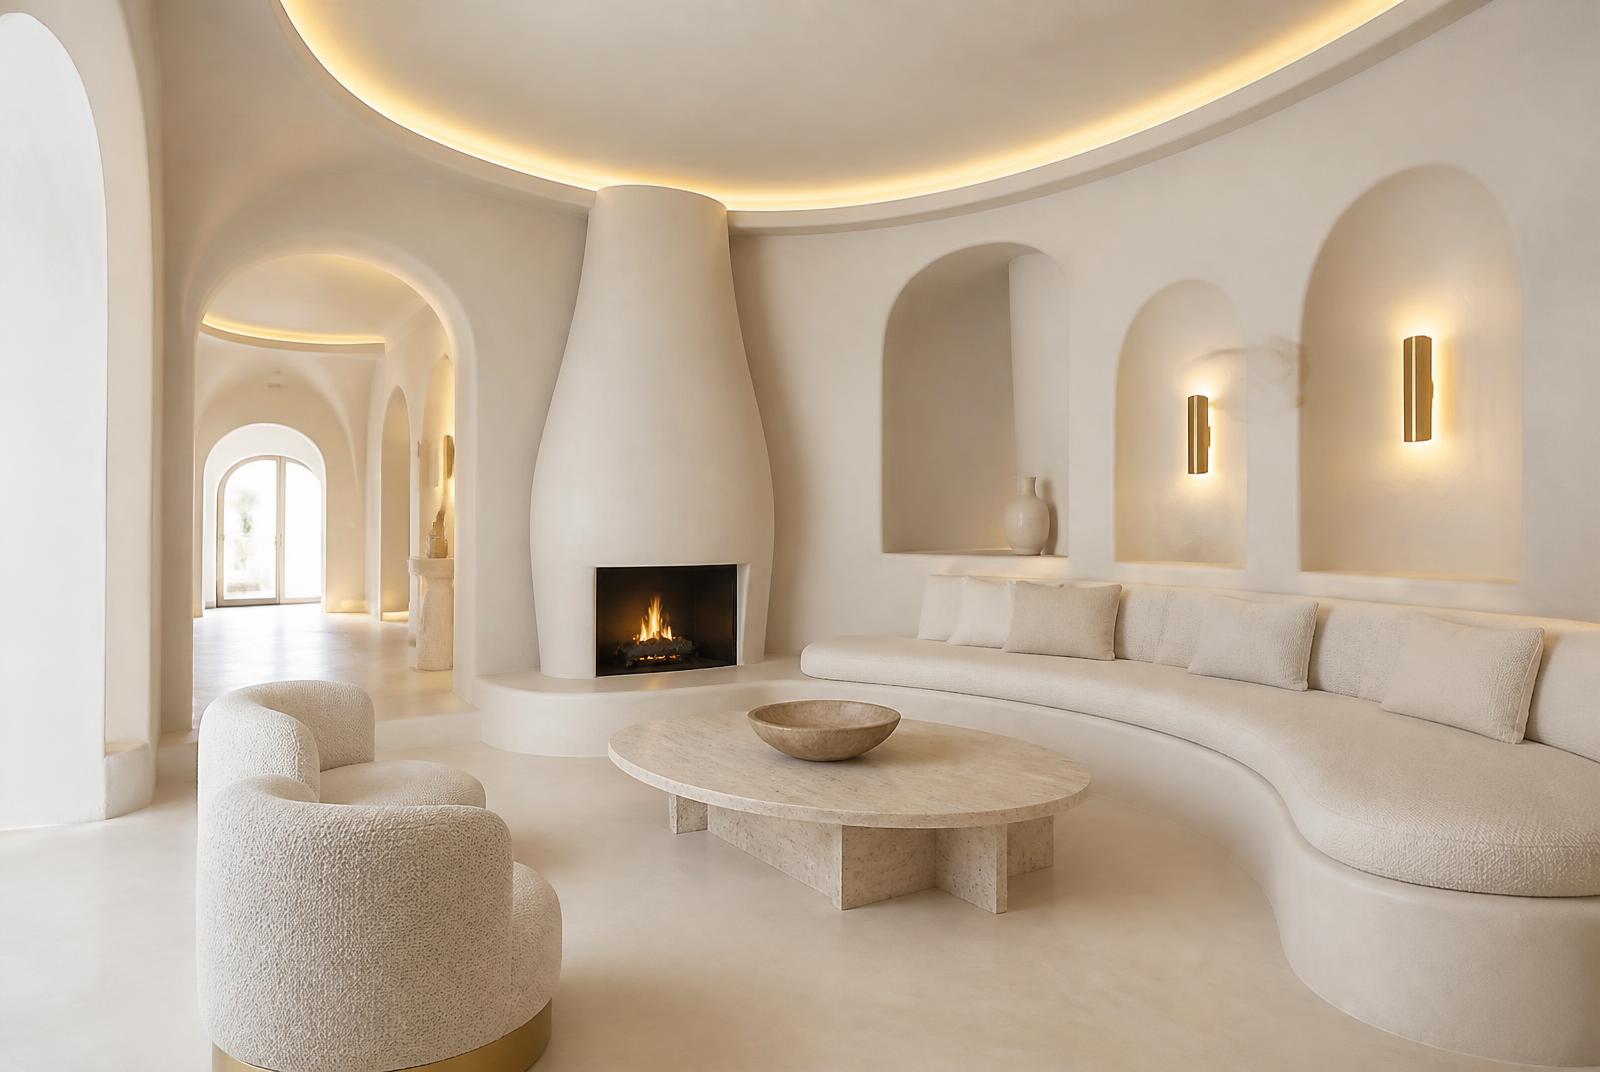
The Salon at The Selah — The original living room, opened to the full width of the house. One hearth, low bouclé seating, and a small honesty bar in the corner.

The Salon

The original living room, opened to the full width of the house. One hearth, low bouclé seating, and a small honesty bar in the corner.

Ground
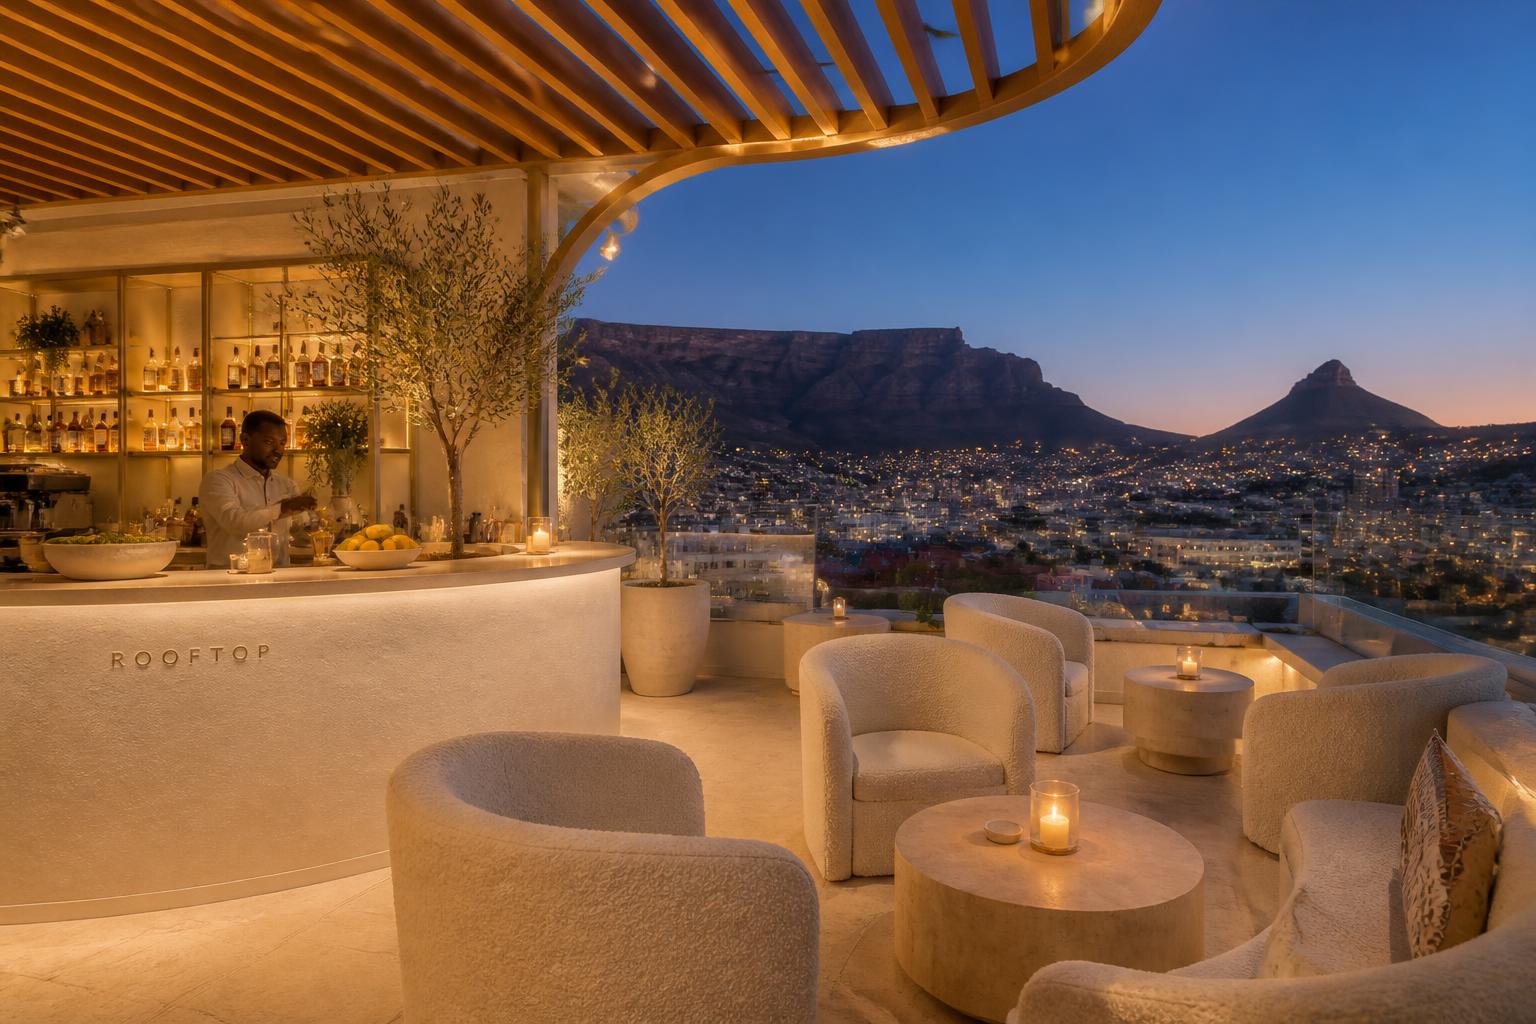
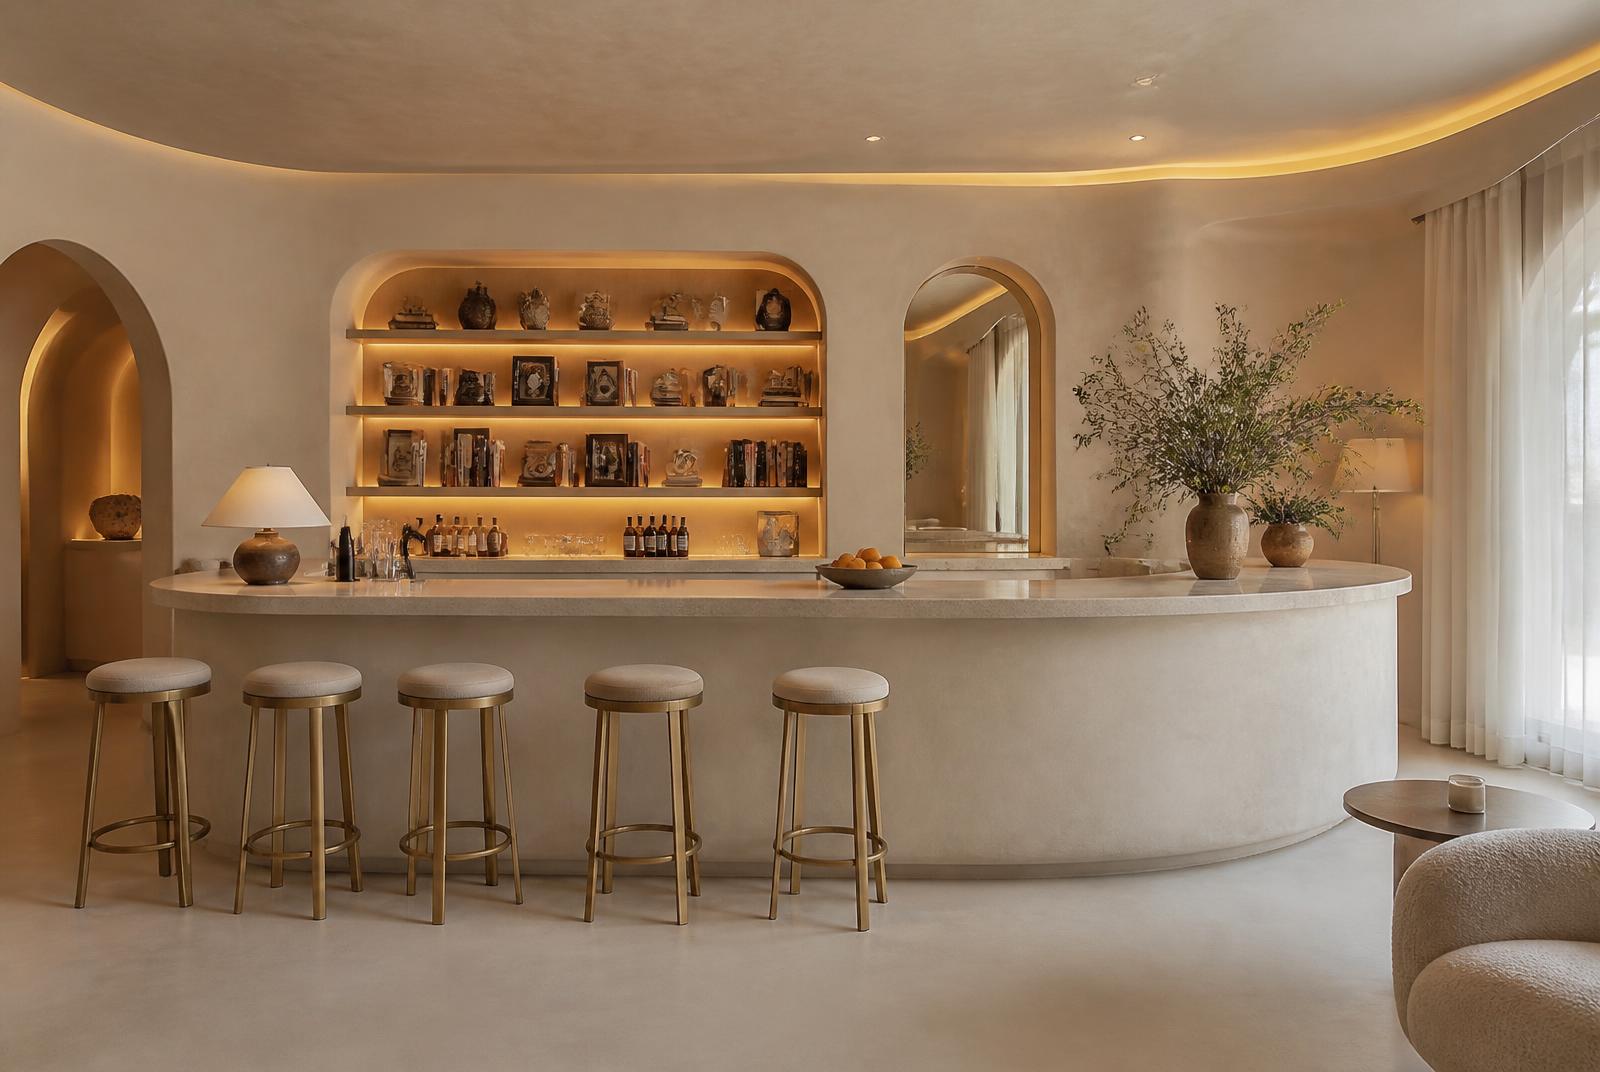
The Library Bar at The Selah — Espresso-stained oak shelving lined with Cape spirits and reference books. The bartender starts pouring at six.

The Library Bar

Espresso-stained oak shelving lined with Cape spirits and reference books. The bartender starts pouring at six.

Ground
The Arrival Court at The Selah — The former driveway, re-laid in sandstone and walled in plaster, with olive trees and an uninterrupted view down to the bay.

The Arrival Court

The former driveway, re-laid in sandstone and walled in plaster, with olive trees and an uninterrupted view down to the bay.

Street
III

Wellness

Pool, spa and sauna

The entire lower level is given over to wellness. With only nine suites in the house, the treatment room and sauna are booked by the hour rather than queued for.

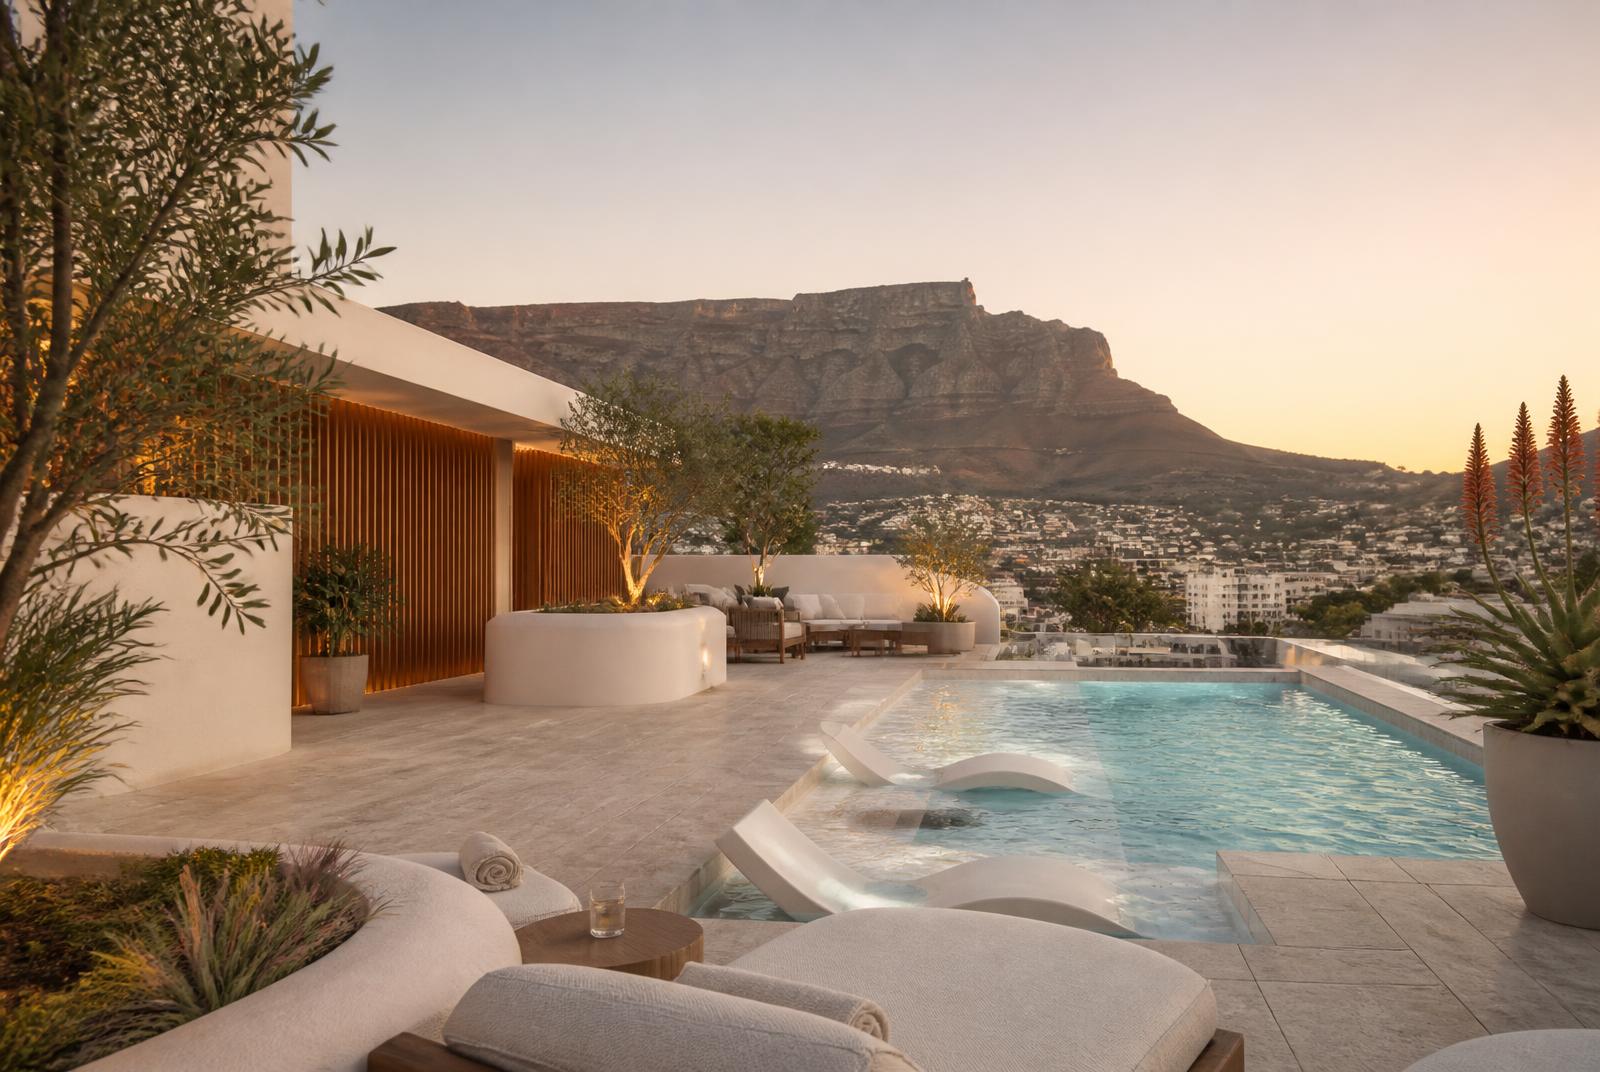
The Lap Pool at The Selah — Fourteen metres of dark stone cut into the hillside terrace, with the far edge sitting level against Table Bay.

The Lap Pool

Fourteen metres of dark stone cut into the hillside terrace, with the far edge sitting level against Table Bay.

Terrace
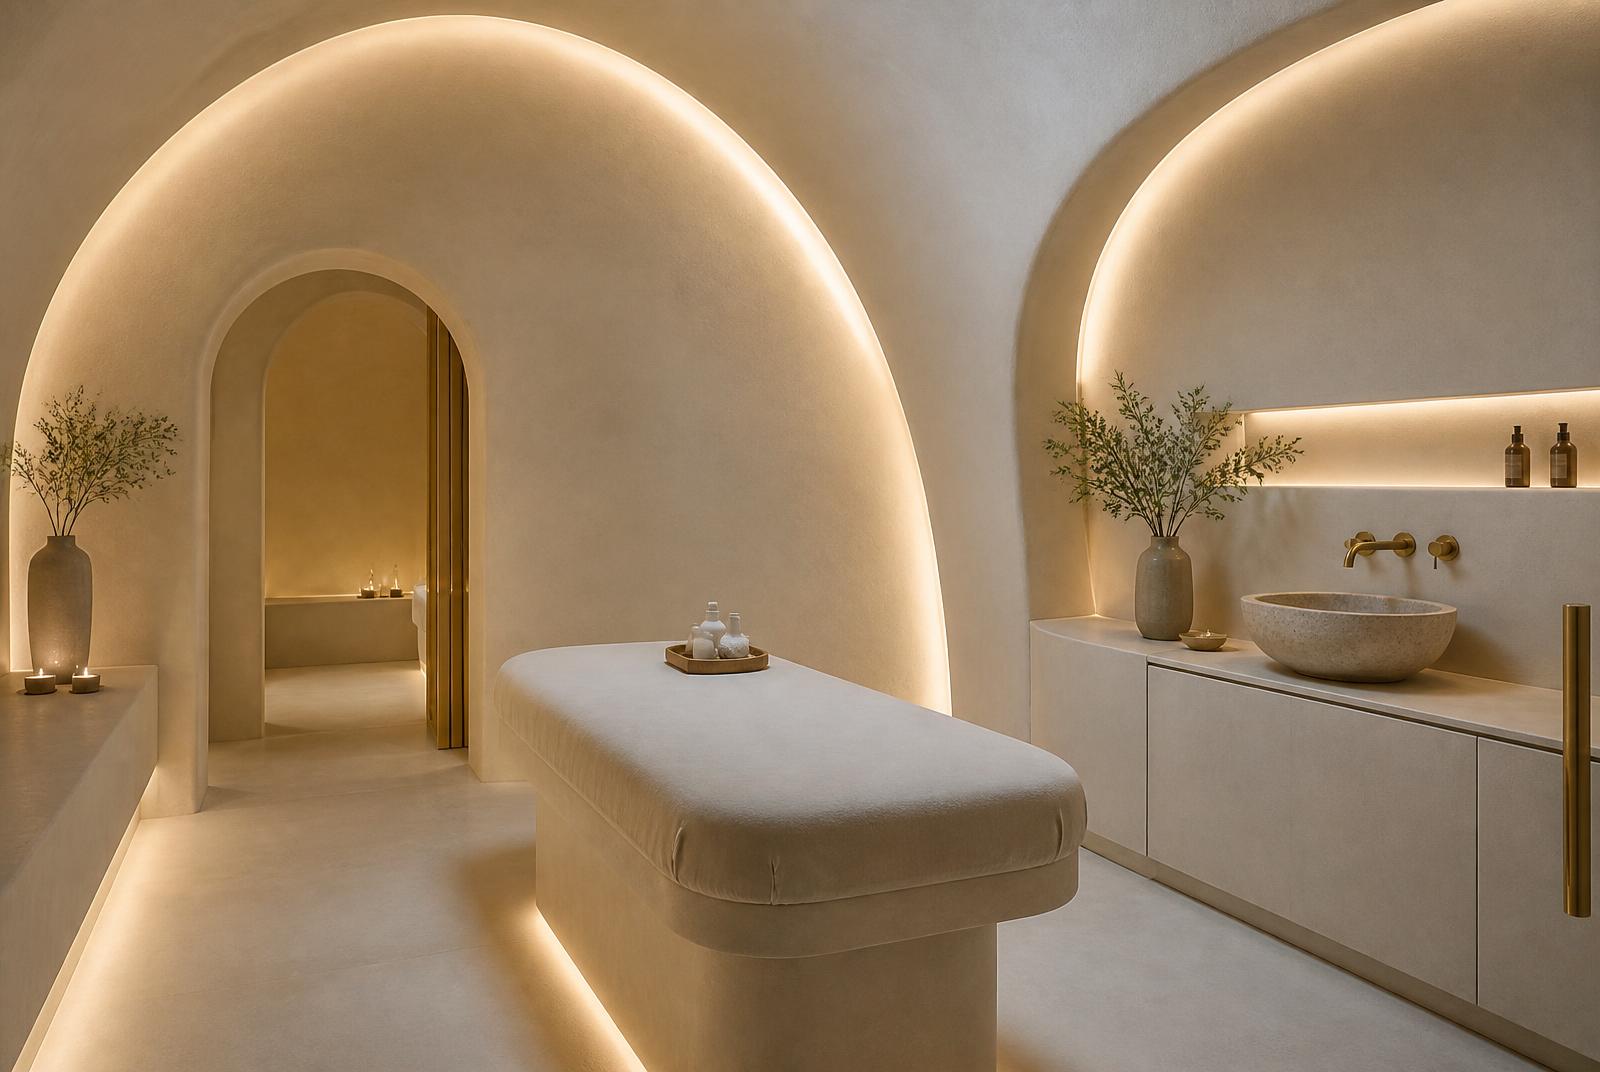
The Treatment Room at The Selah — One room and one therapist, booked by the hour. Clay microcement walls, warm stone and candlelight.

The Treatment Room

One room and one therapist, booked by the hour. Clay microcement walls, warm stone and candlelight.

Lower level
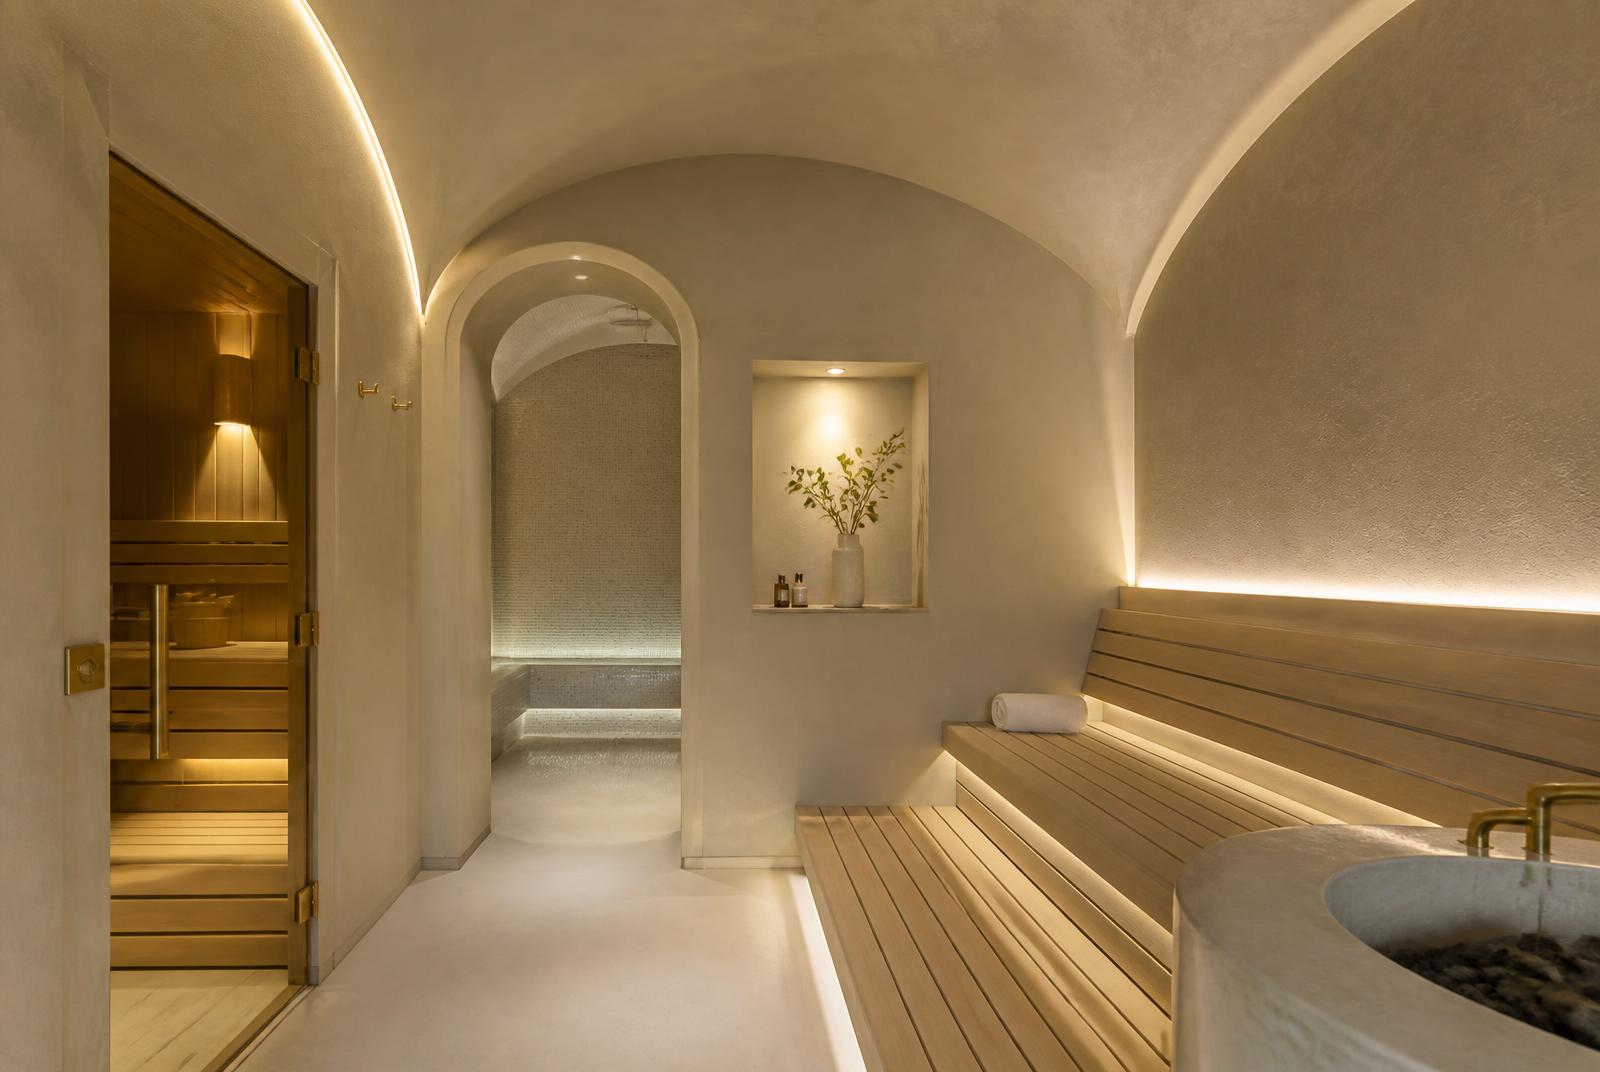
Sauna & Plunge at The Selah — A cedar-lined sauna behind glass, opening directly onto a cold plunge set into the rock courtyard.

Sauna & Plunge

A cedar-lined sauna behind glass, opening directly onto a cold plunge set into the rock courtyard.

Lower level
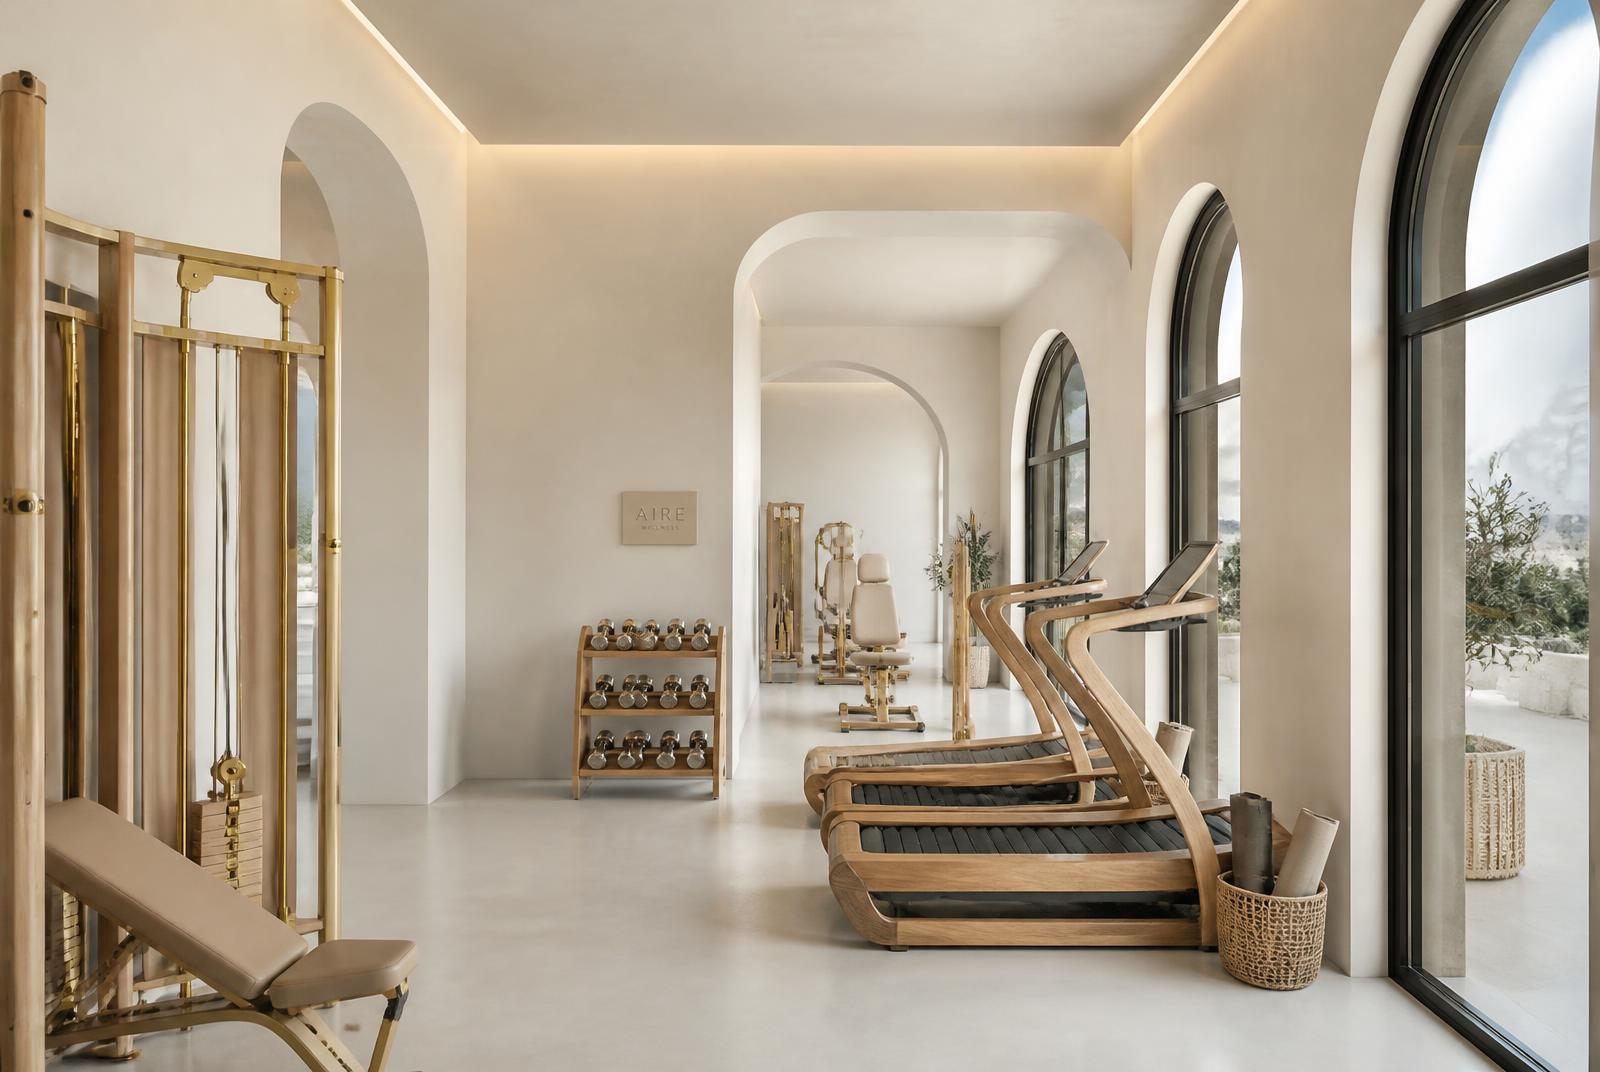
The Studio at The Selah — A compact training room in pale oak and bronze mirror, with free weights, a bike and the mountain filling the window.

The Studio

A compact training room in pale oak and bronze mirror, with free weights, a bike and the mountain filling the window.

Upper level
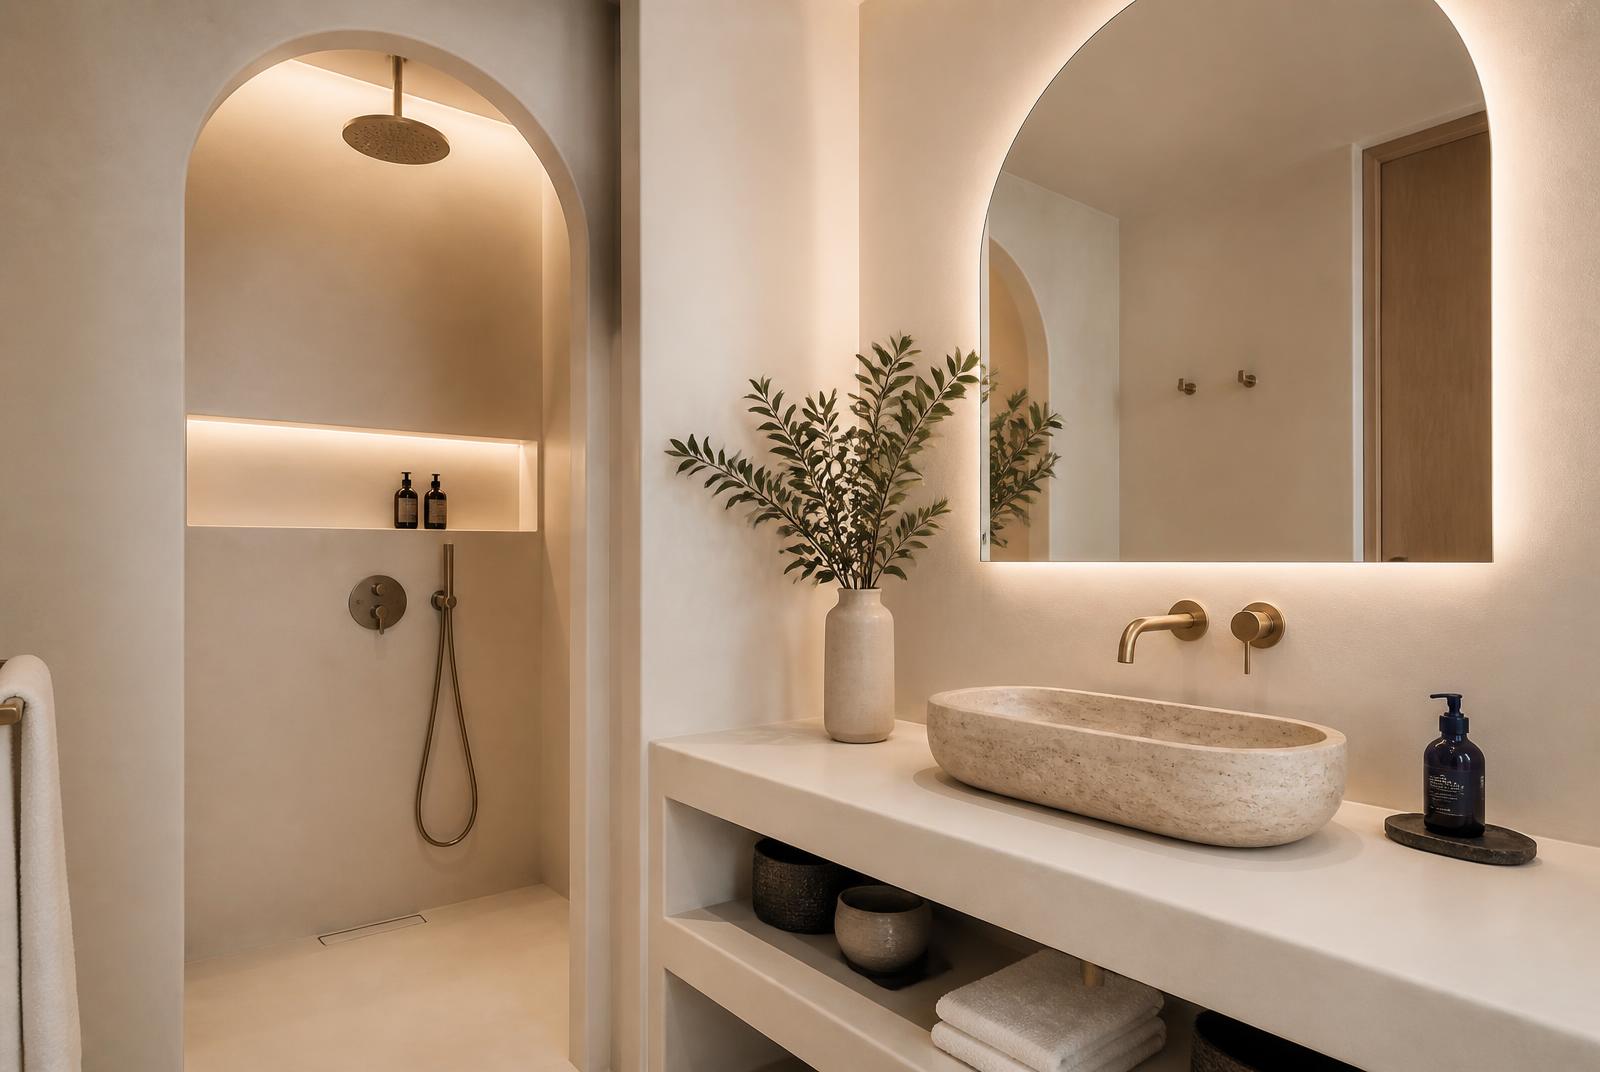
Suite Bathing at The Selah — Every suite bathes in honed stone, with a deep tub, a rain shower and underfloor heating throughout.

Suite Bathing

Every suite bathes in honed stone, with a deep tub, a rain shower and underfloor heating throughout.

All suites
IV

The table

Twelve seats, one sitting

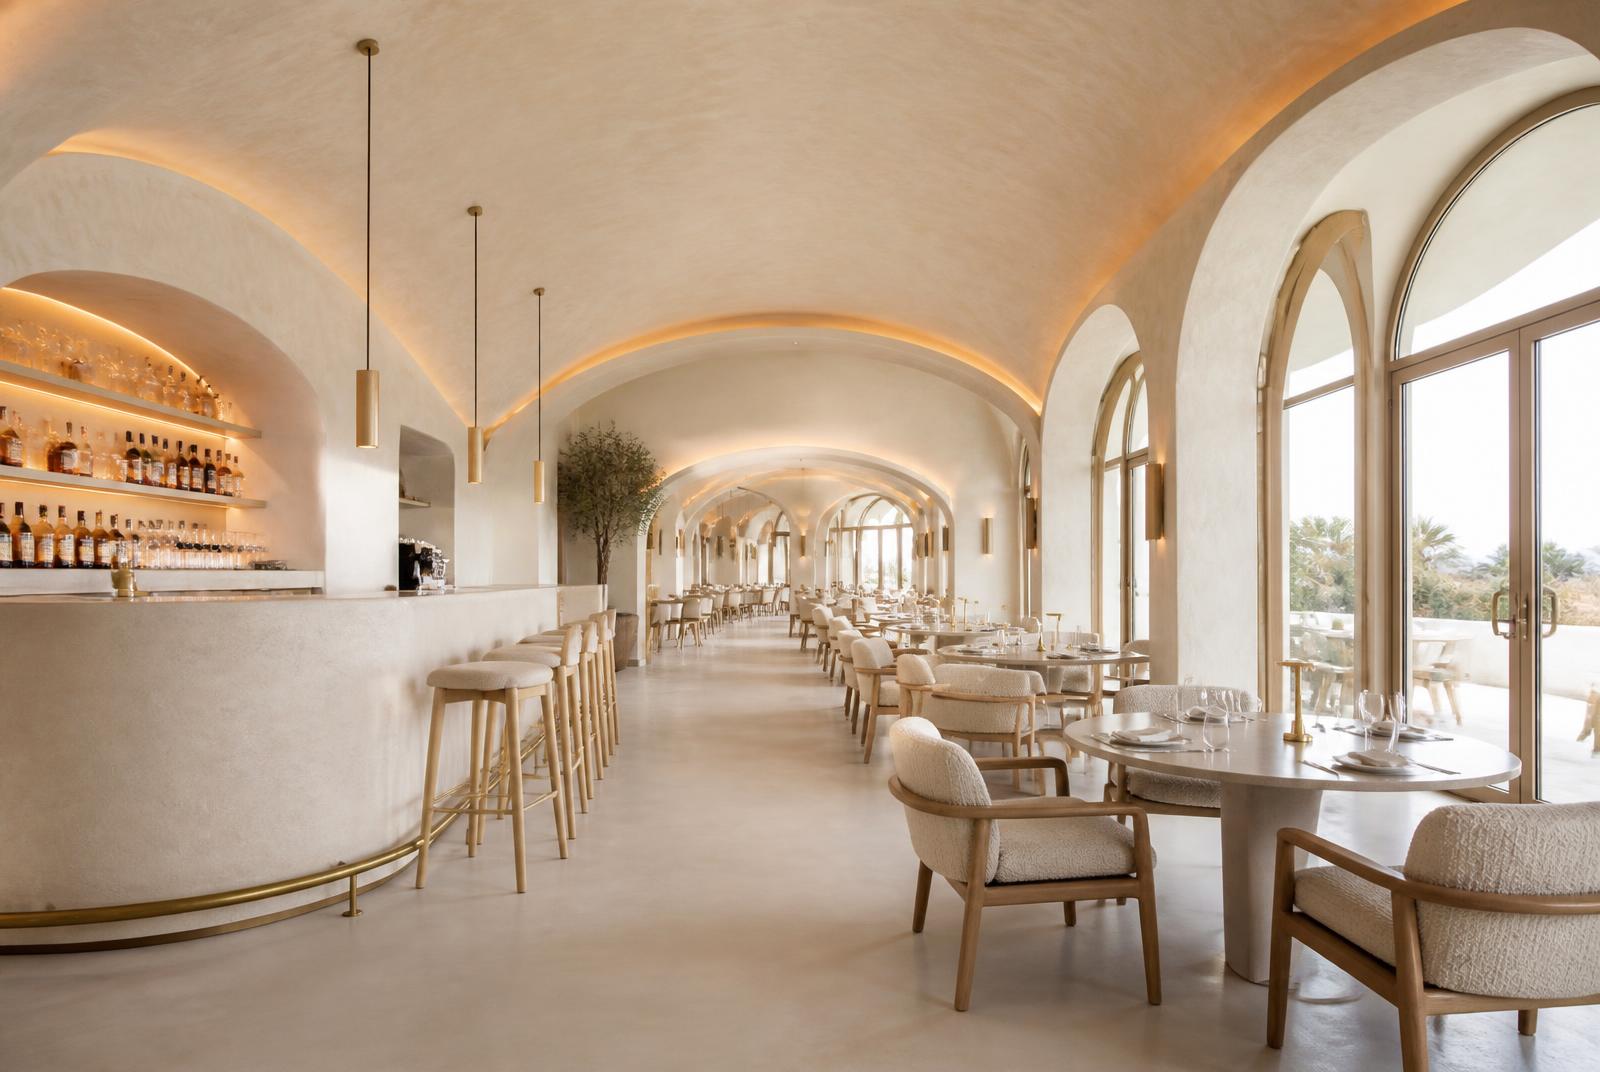
The kitchen faces the room. One menu is written each morning around what the markets have, and it is cooked over fire at a counter guests can lean on.

Kitchen & Bar at The Selah — Twelve seats at an open counter, served in a single sitting. The menu is written each morning and cooked over fire in front of you.

Kitchen & Bar

Twelve seats at an open counter, served in a single sitting. The menu is written each morning and cooked over fire in front of you.

Ground
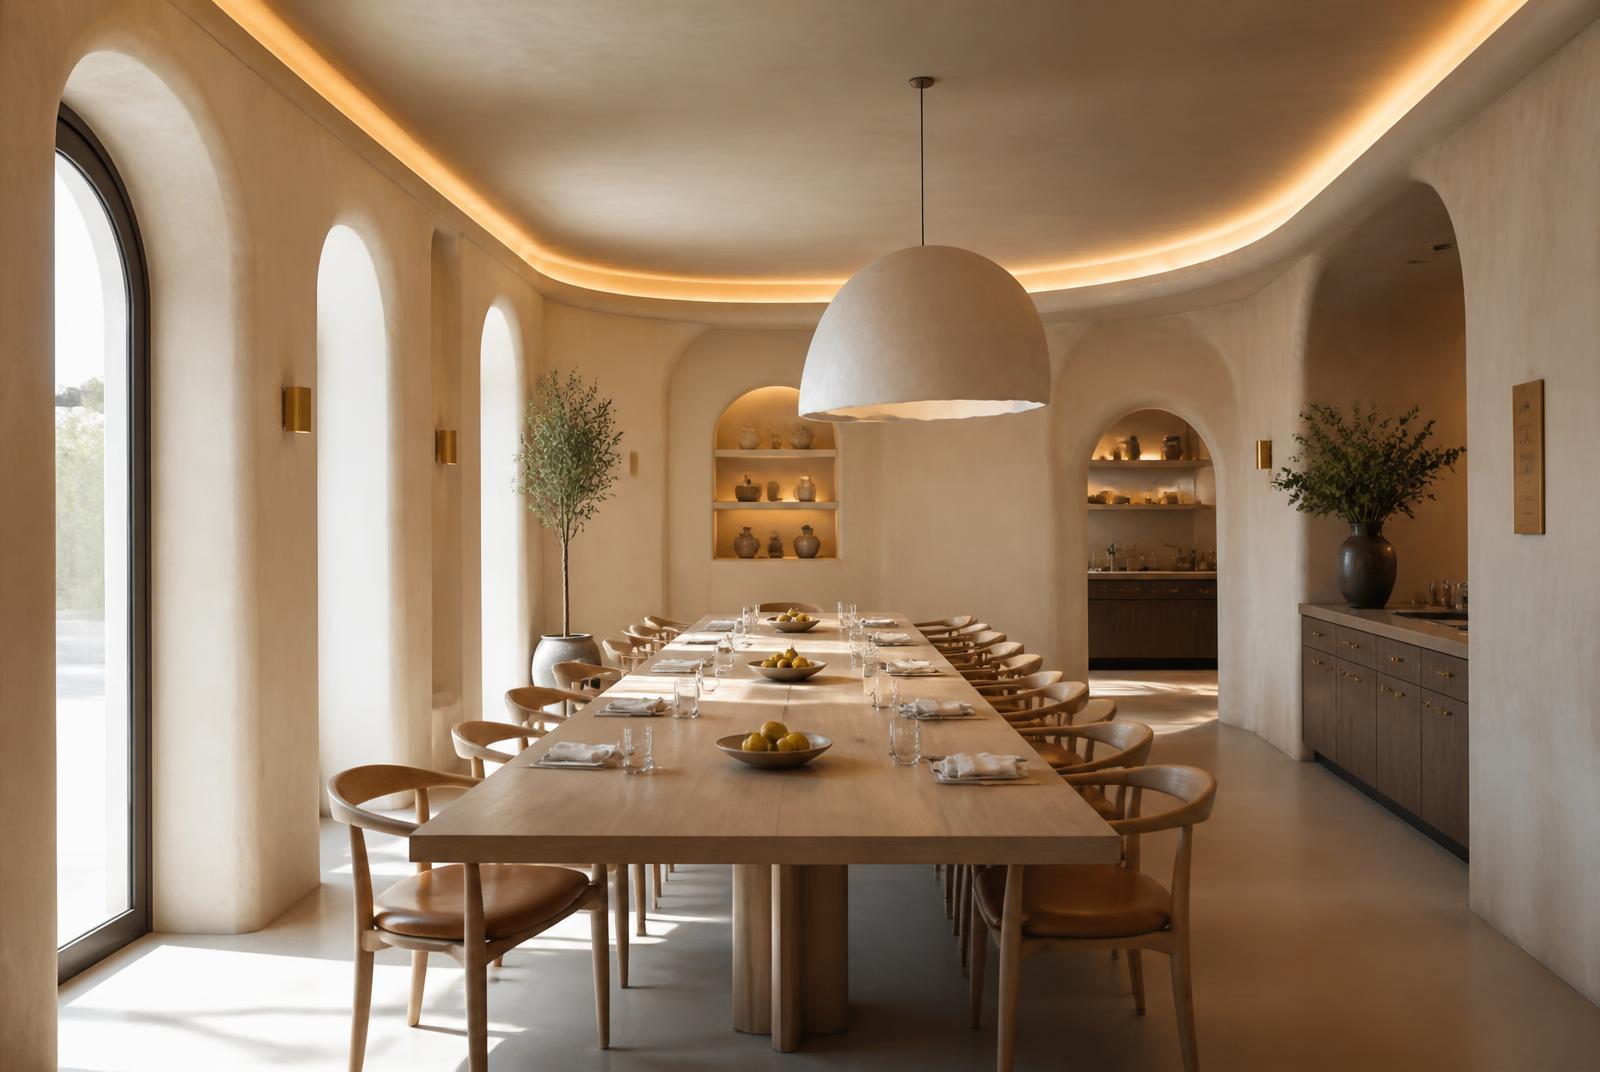
The Long Table at The Selah — A single oak slab seating ten, where breakfast is served until eleven and nobody is asked to move on.

The Long Table

A single oak slab seating ten, where breakfast is served until eleven and nobody is asked to move on.

Ground
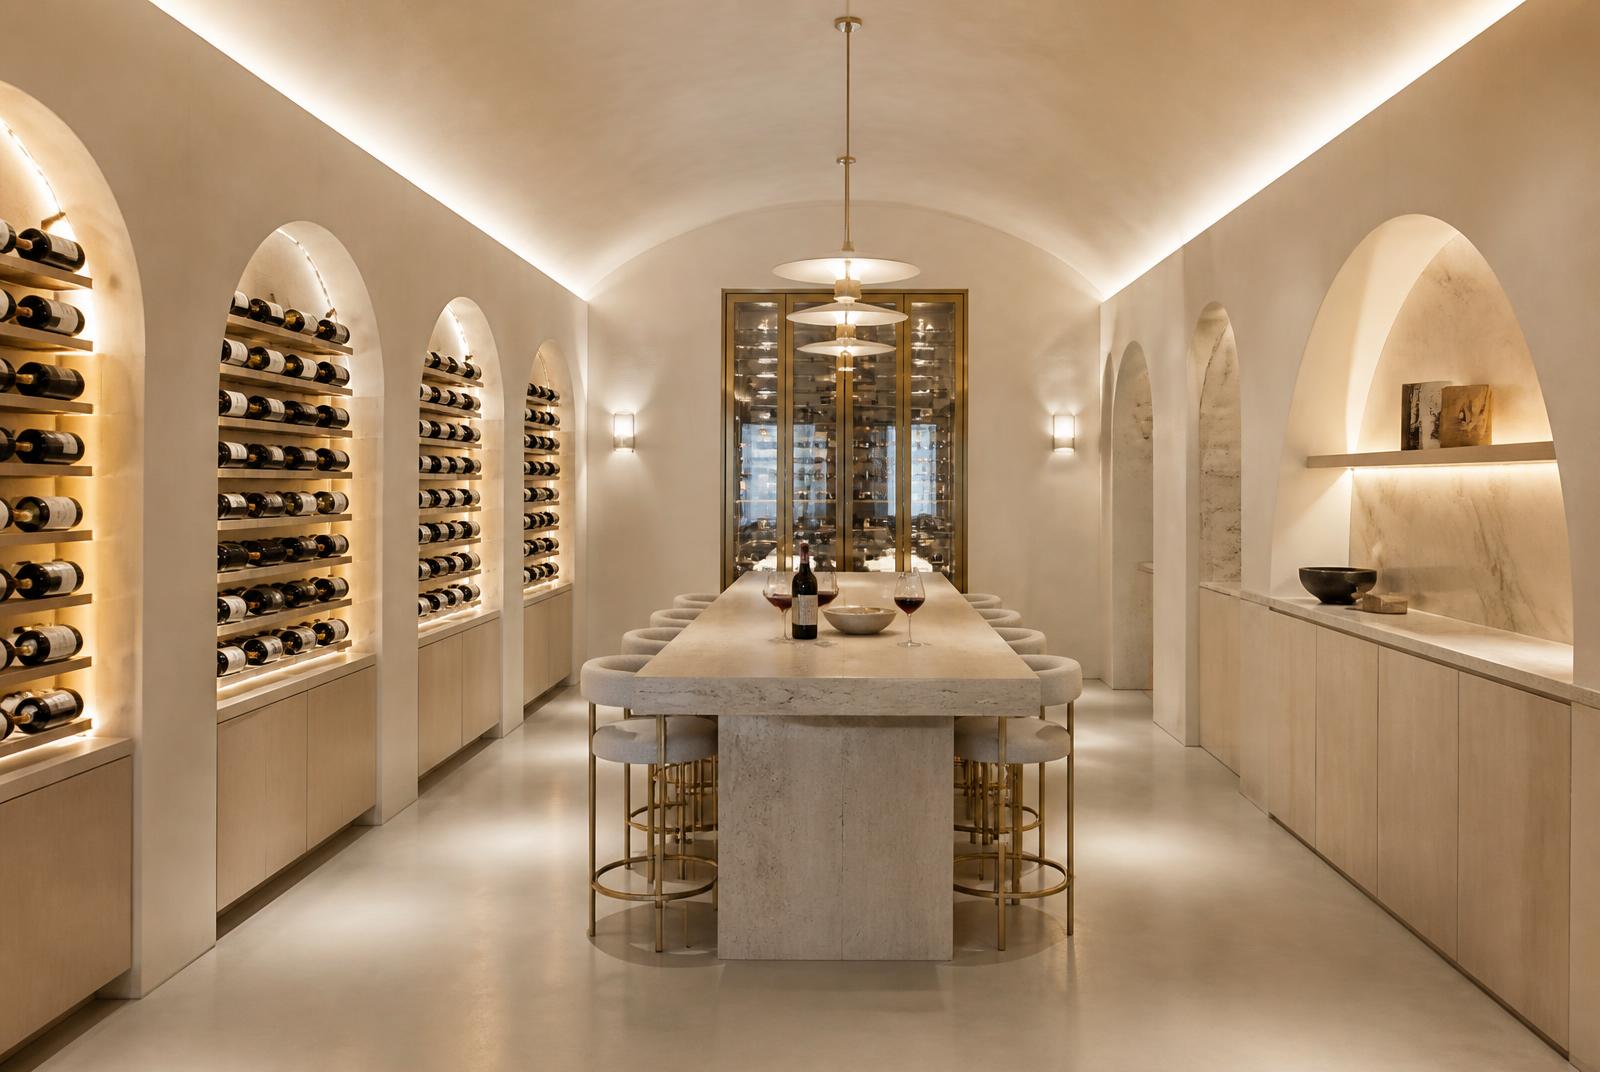
The Cellar at The Selah — The old garage vault now holds four hundred Cape labels at a constant fourteen degrees, with eight seats for tastings.

The Cellar

The old garage vault now holds four hundred Cape labels at a constant fourteen degrees, with eight seats for tastings.

Lower level
V

The suites

Nine suites, three tiers

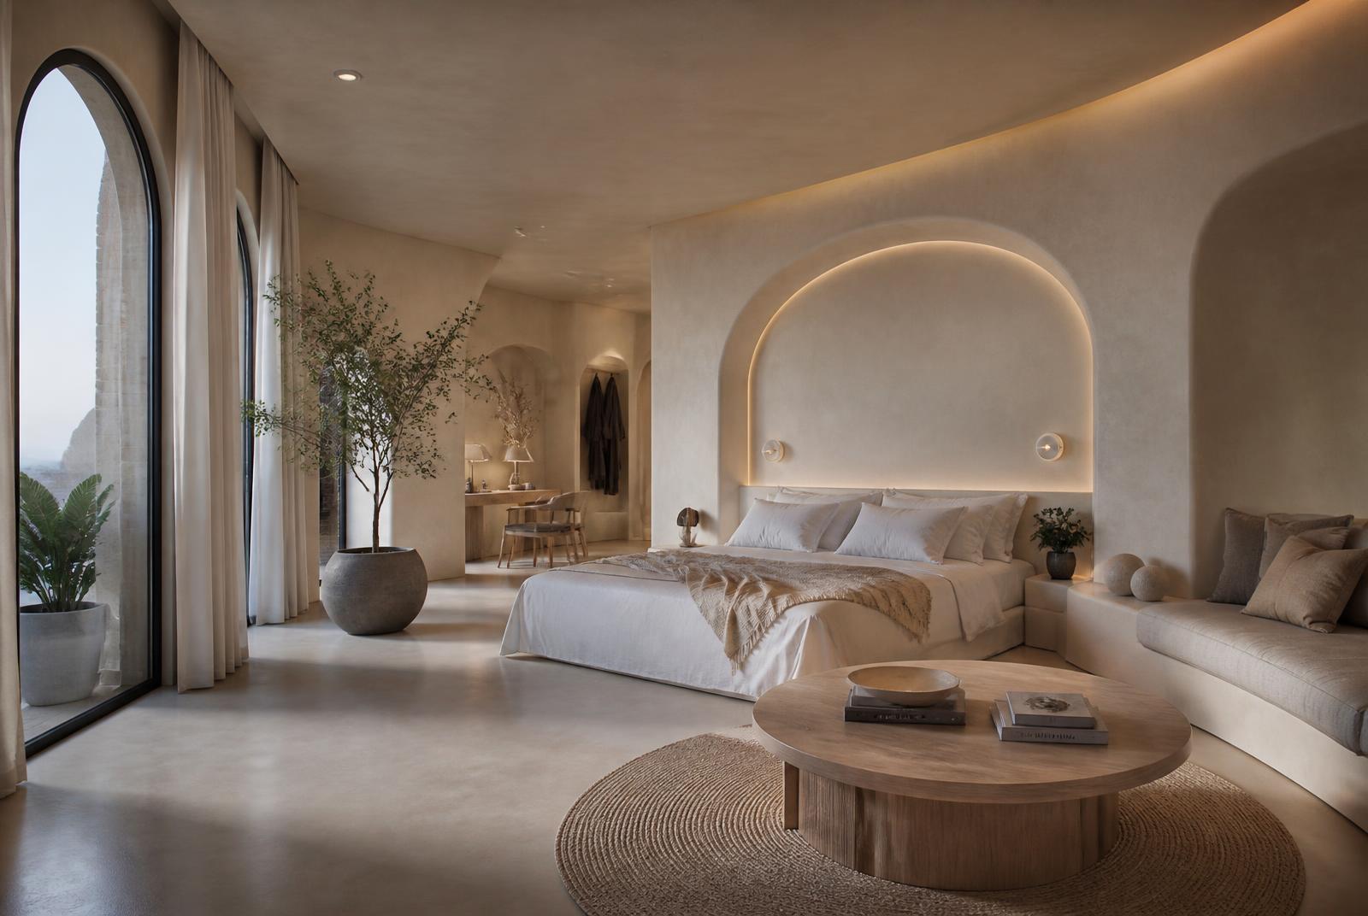
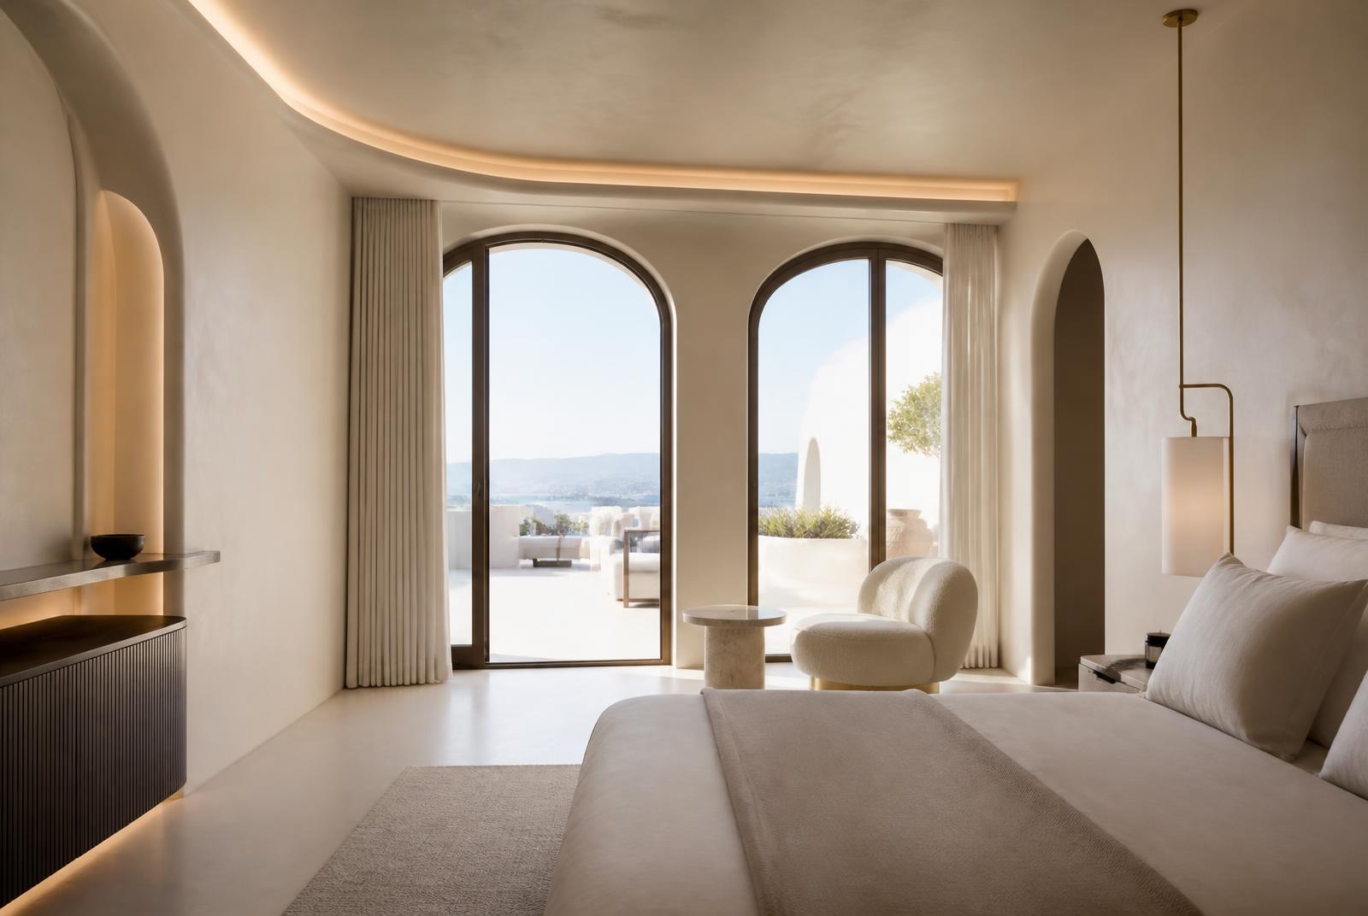
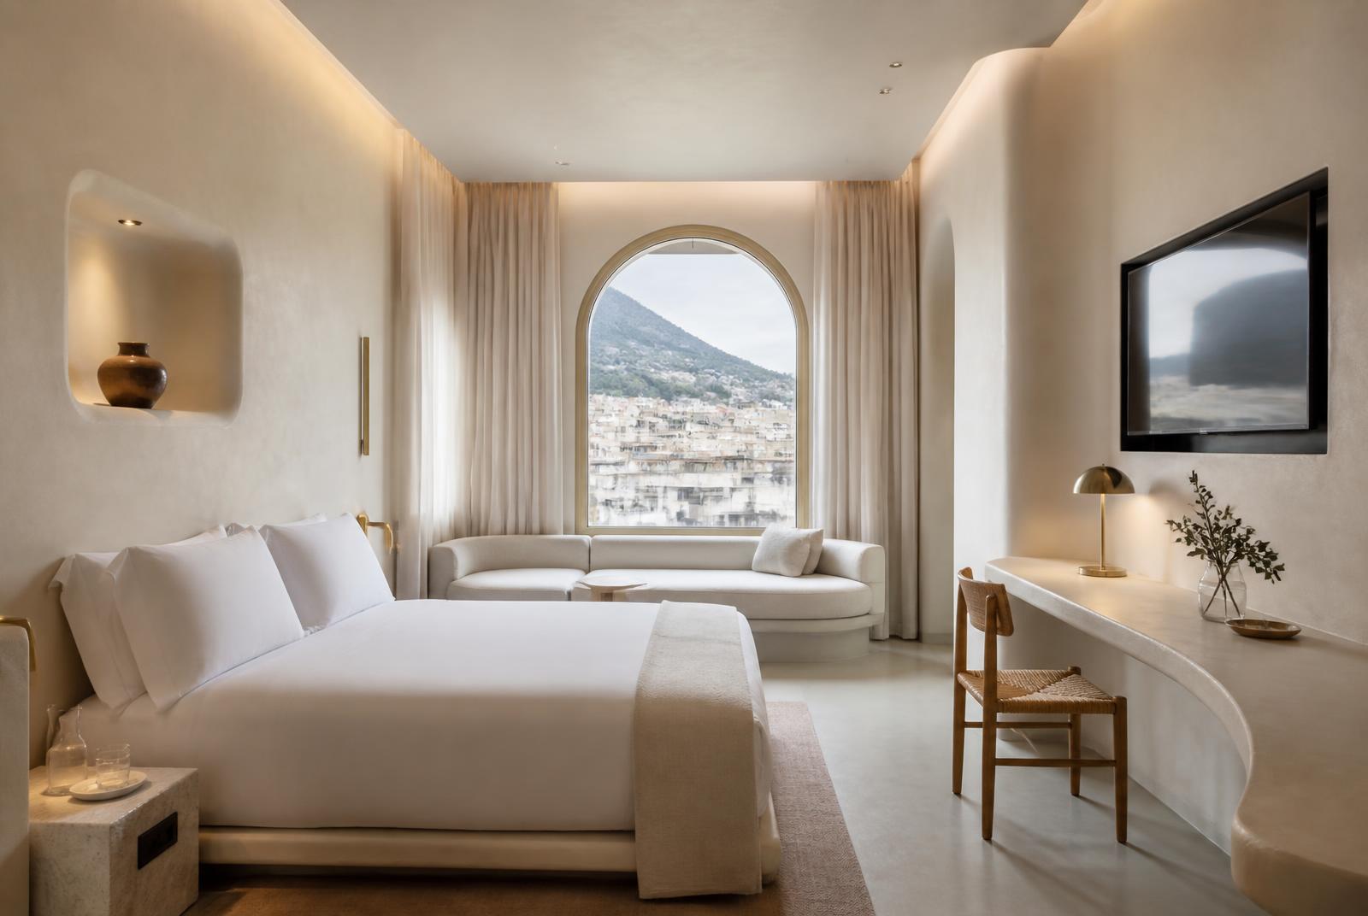
Three ultra suites, three executive suites and three signature rooms. Every one has its own bathroom in honed travertine with underfloor heating, and no two are the same size or plan, because no two rooms in the original house were alike.

Ultra suites · ×3

The largest rooms in the house, each with a bath in the room and a separate walk-in shower.

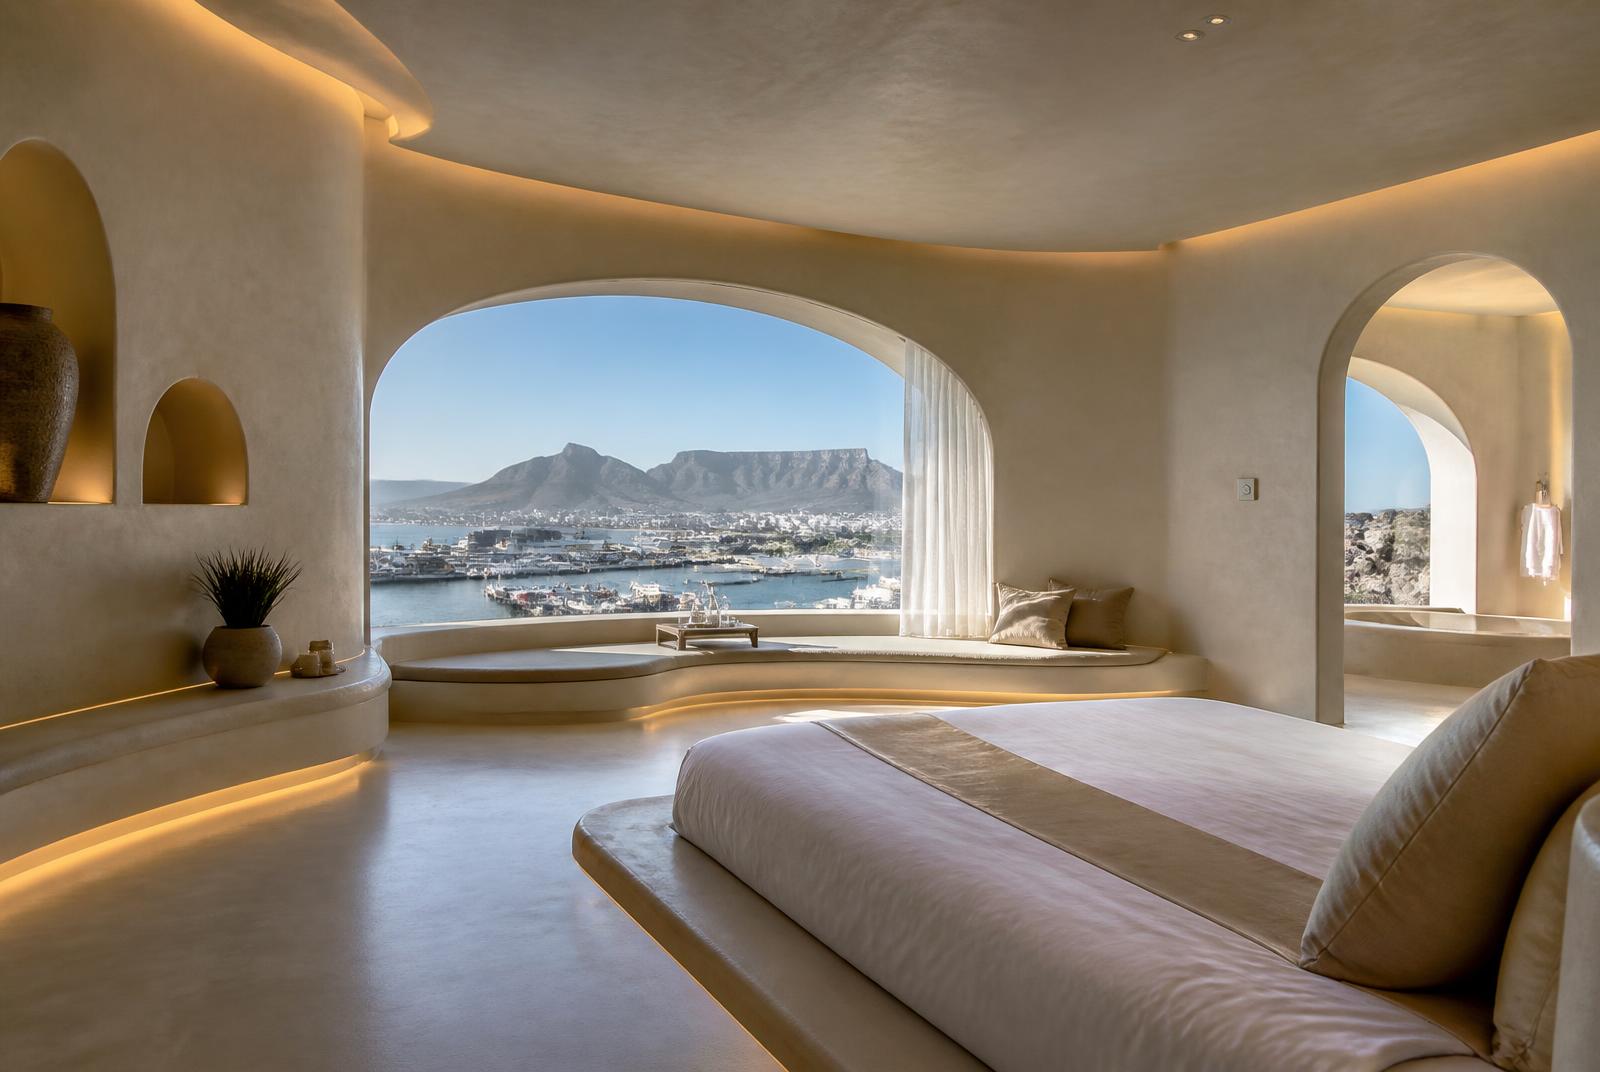
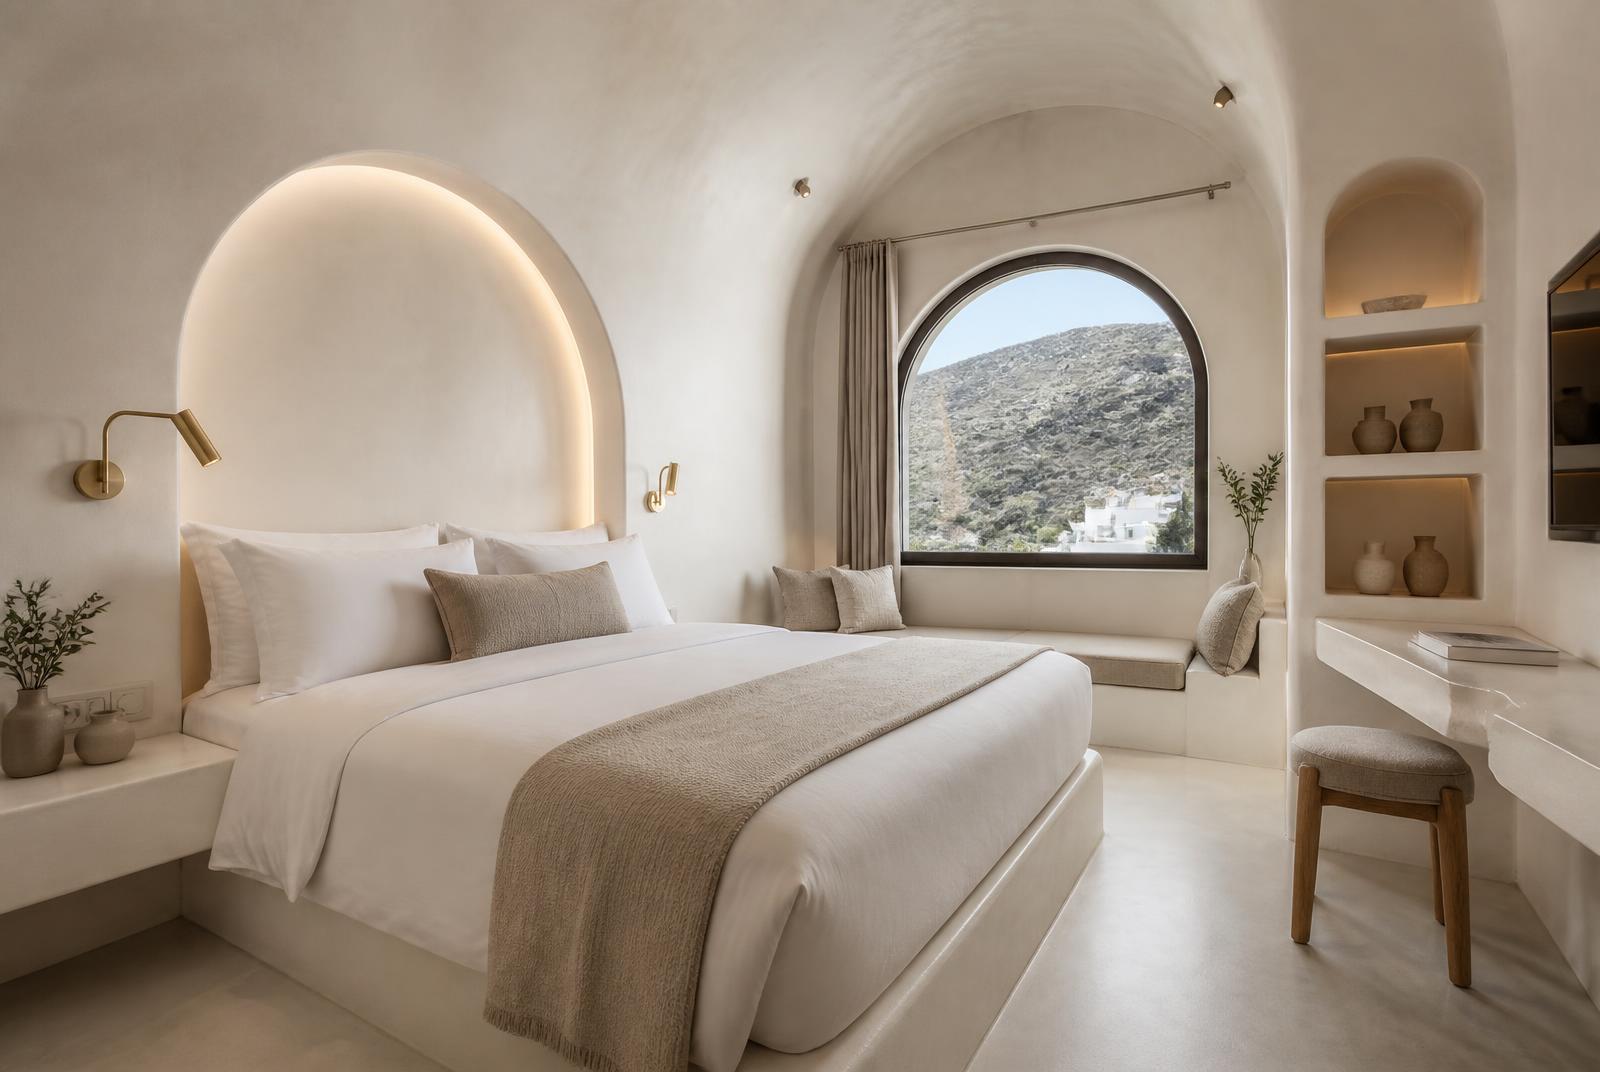
The Selah Suite at The Selah — Opened to the ridge under the original pitch. A stone bath sits at the glazing, the bathroom runs the full gable wall in travertine with a twin vanity and a walk-in rain shower, and Signal Hill fills the window.

The Selah Suite

Opened to the ridge under the original pitch. A stone bath sits at the glazing, the bathroom runs the full gable wall in travertine with a twin vanity and a walk-in rain shower, and Signal Hill fills the window.

Ultra · Top floor · 62 m²
The Terrace Suite at The Selah — Gold-framed doors fold back to a walled terrace with an outdoor travertine shower and an olive tree. Inside, a double vanity and deep tub sit behind a plaster screen.

The Terrace Suite

Gold-framed doors fold back to a walled terrace with an outdoor travertine shower and an olive tree. Inside, a double vanity and deep tub sit behind a plaster screen.

Ultra · Upper · 55 m²
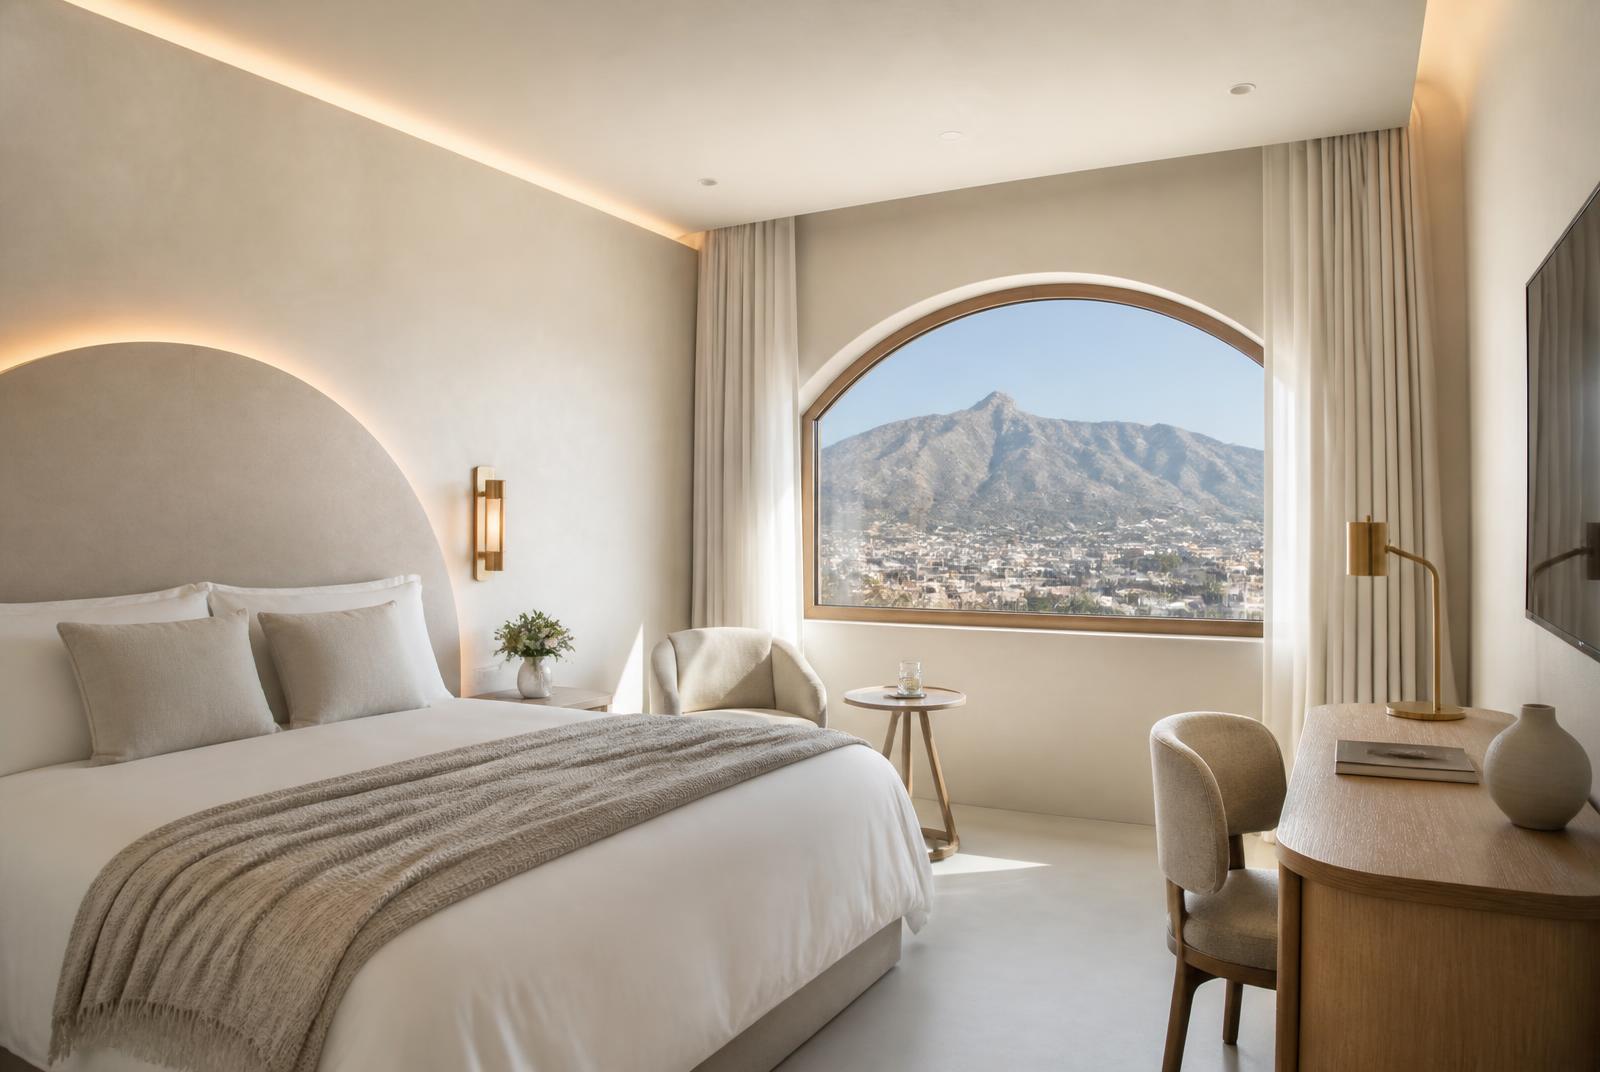
The Bay Suite at The Selah — A corner room glazed on two sides above the harbour, with a sitting area, a freestanding bath at the window and a fluted-glass shower room alongside.

The Bay Suite

A corner room glazed on two sides above the harbour, with a sitting area, a freestanding bath at the window and a fluted-glass shower room alongside.

Ultra · Upper · 52 m²
Executive suites · ×3

A workspace, a chair worth sitting in, and a full ensuite with tub or walk-in shower.

Mountain Executive at The Selah — North-facing and bright until midday, with a full oak wardrobe wall, a desk at the window and an ensuite in honed travertine with a walk-in shower.

Mountain Executive

North-facing and bright until midday, with a full oak wardrobe wall, a desk at the window and an ensuite in honed travertine with a walk-in shower.

Executive · Upper · 38 m²
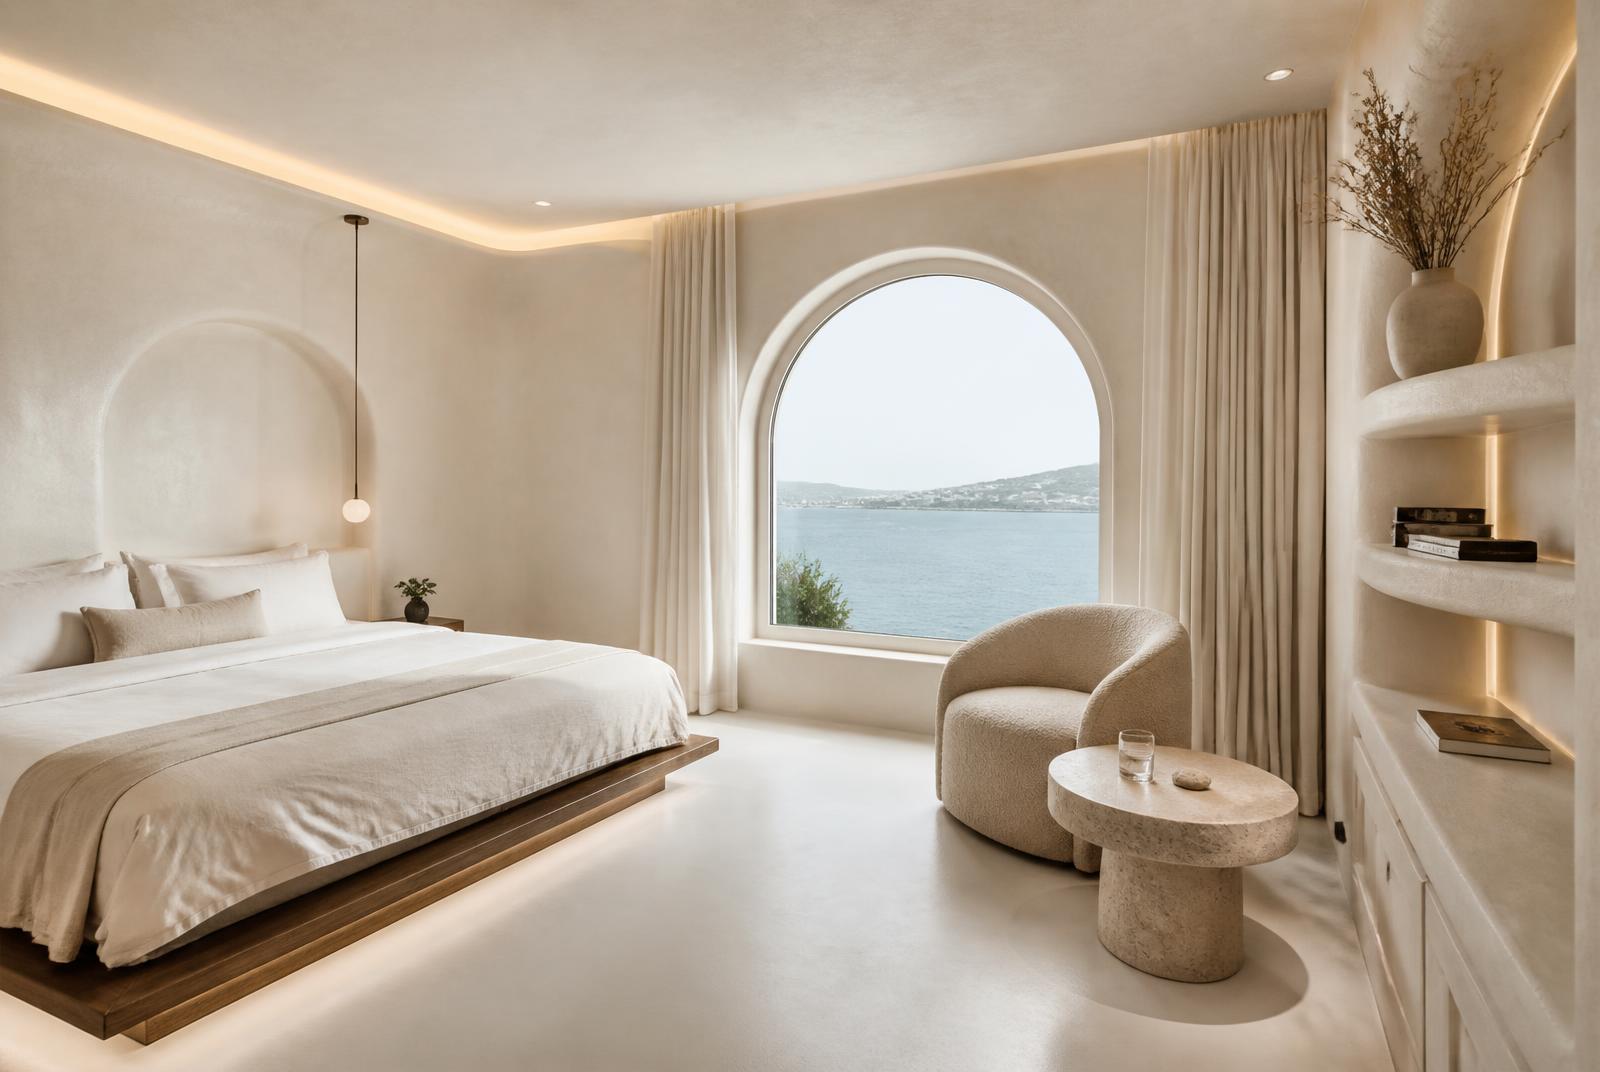
Harbour Executive at The Selah — A deep bay window over the working harbour with a reading chair set into it, and an ensuite holding a deep tub behind clear glazing.

Harbour Executive

A deep bay window over the working harbour with a reading chair set into it, and an ensuite holding a deep tub behind clear glazing.

Executive · Upper · 36 m²
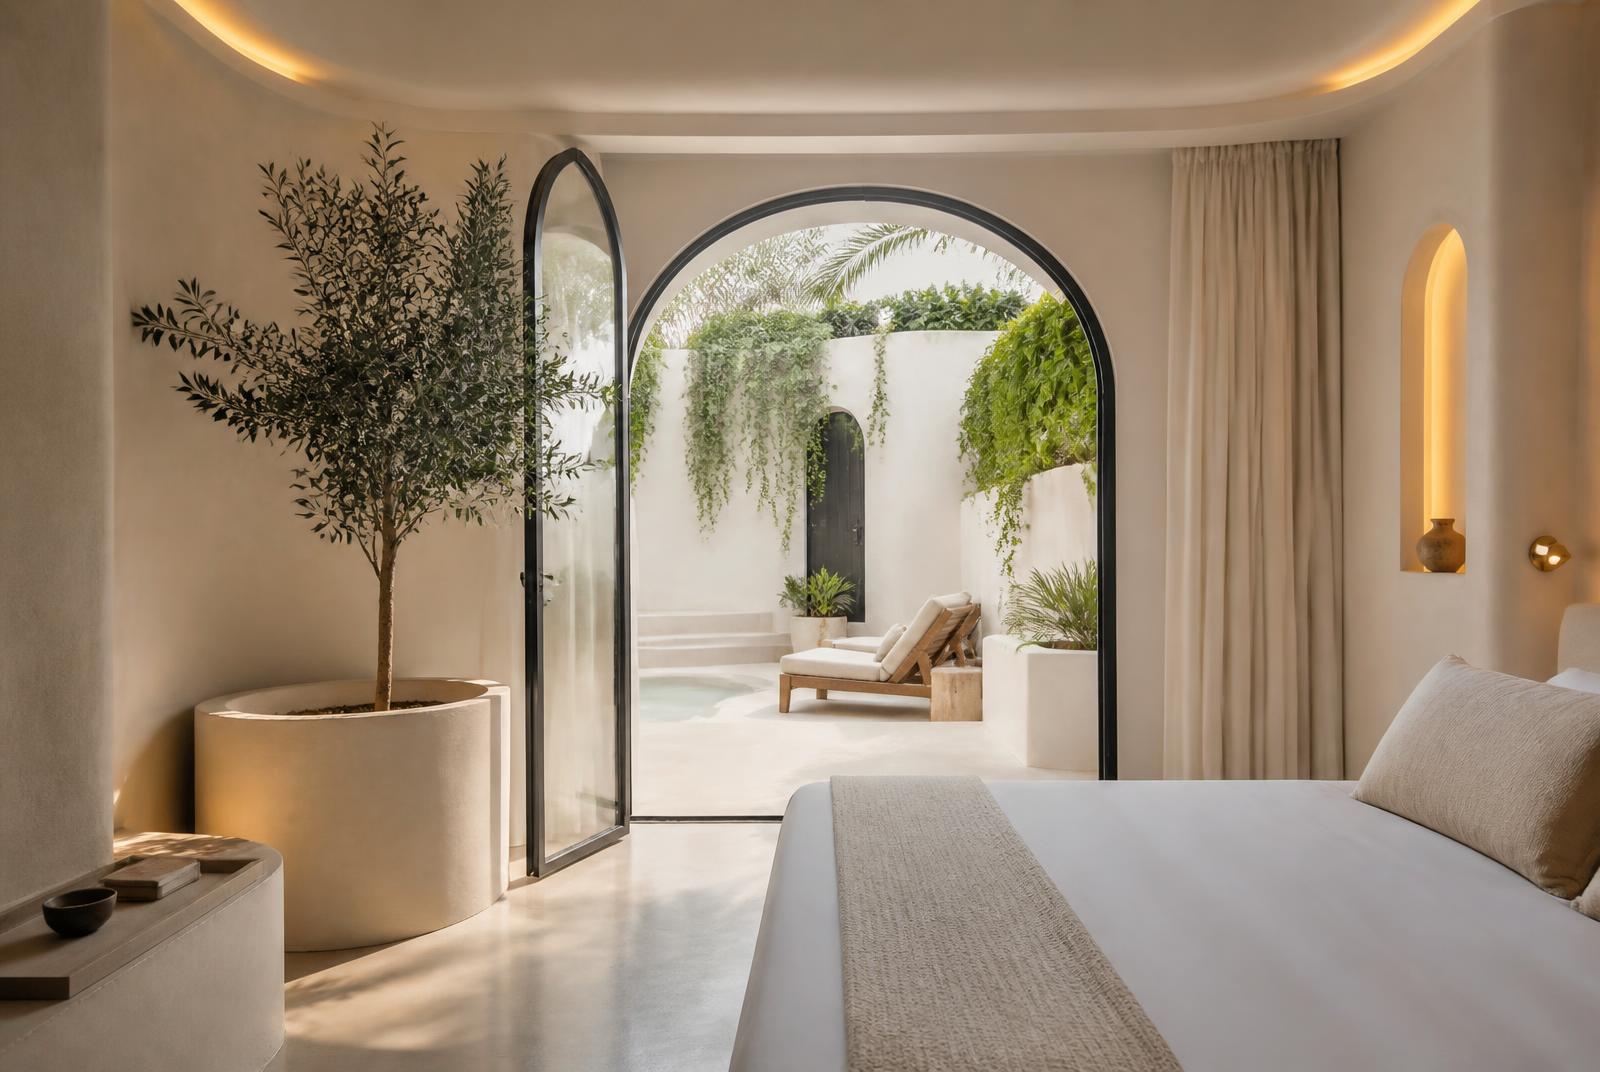
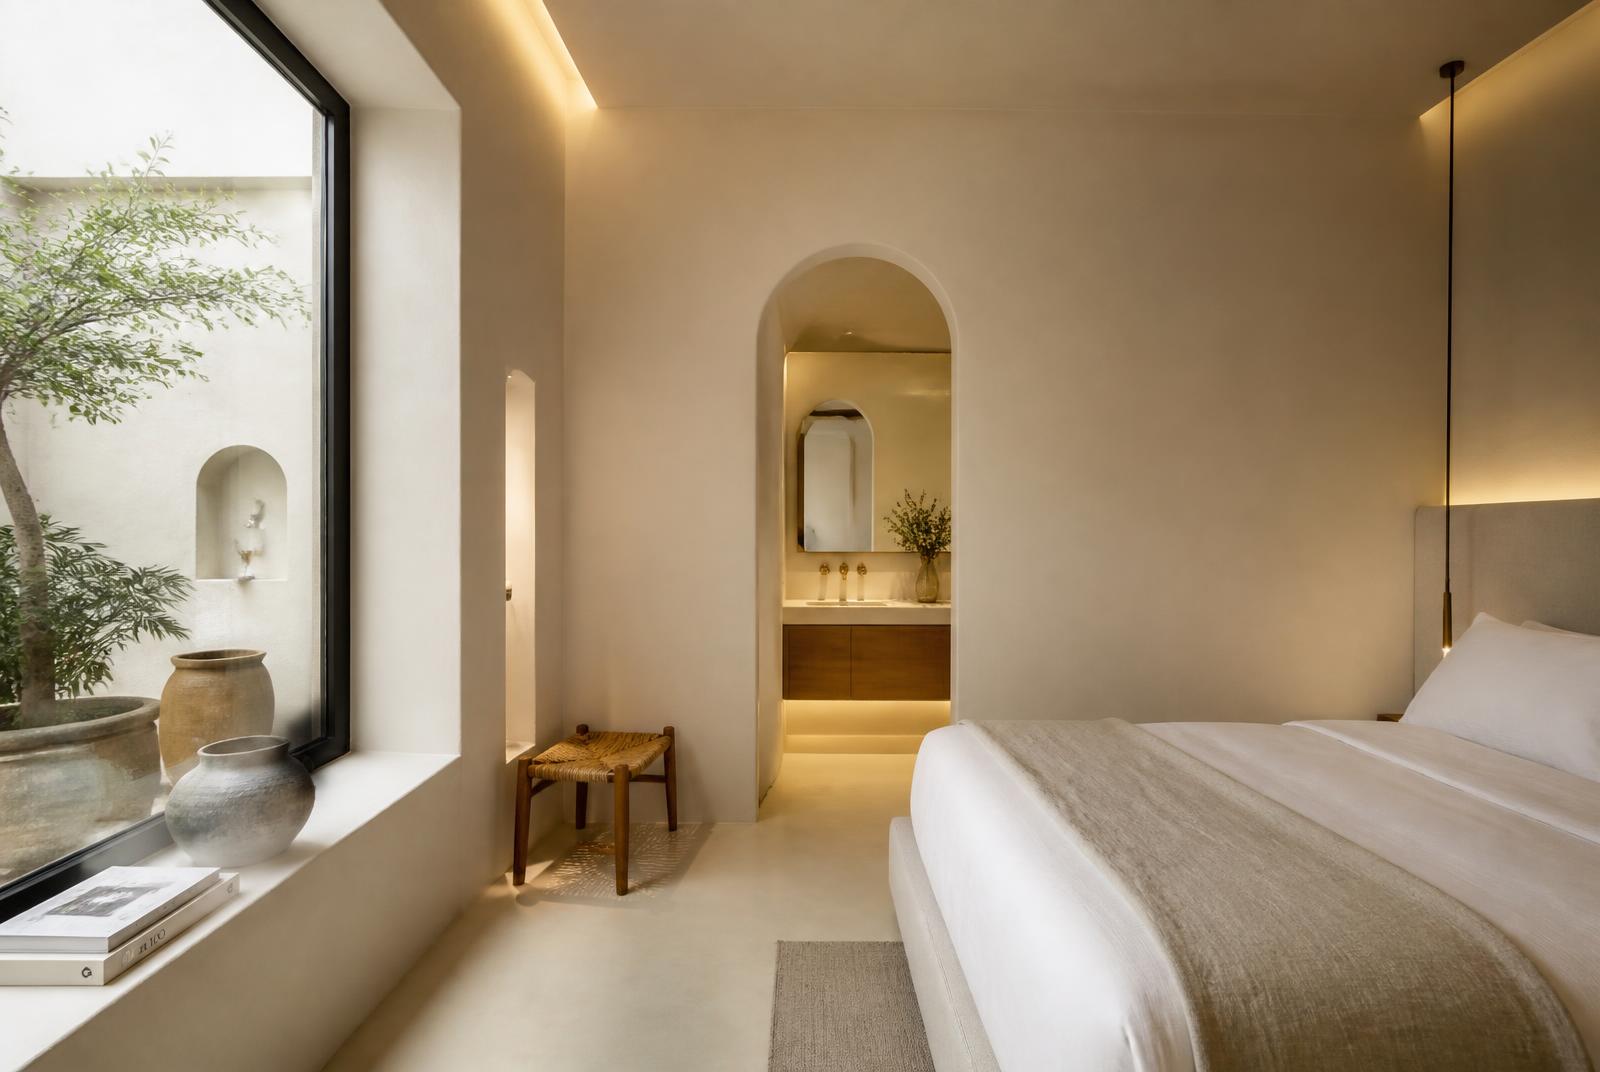
Garden Executive at The Selah — Sliding doors to a private courtyard, a low oak platform bed, and a travertine bathroom with a floating basin and rain shower.

Garden Executive

Sliding doors to a private courtyard, a low oak platform bed, and a travertine bathroom with a floating basin and rain shower.

Executive · Ground · 35 m²
Signature rooms · ×3

Compact, quiet and complete: a private travertine shower room in each.

Hill Room at The Selah — The quietest room in the house, turned to the slope, with a compact travertine bathroom and a shower set behind the bedhead wall.

Hill Room

The quietest room in the house, turned to the slope, with a compact travertine bathroom and a shower set behind the bedhead wall.

Signature · Upper · 30 m²
City Room at The Selah — Built-in oak desk and wardrobe, a window over the Bo-Kaap roofs, and an ensuite shower room in pale stone with gold fittings.

City Room

Built-in oak desk and wardrobe, a window over the Bo-Kaap roofs, and an ensuite shower room in pale stone with gold fittings.

Signature · Upper · 30 m²
Courtyard Room at The Selah — Opens straight onto the green courtyard, with a stone vanity along the wall and a glazed rain shower.

Courtyard Room

Opens straight onto the green courtyard, with a stone vanity along the wall and a glazed rain shower.

Signature · Ground · 28 m²
VI

Service

Everything else, arranged

A house of nine suites can run the way a private residence does. The desk never closes, the cars are ours, and a doctor is a phone call rather than an appointment.

01

Inclusive luxury mobility

Every stay includes the house fleet, driven by staff who know the peninsula and are on call from the moment a flight lands.

  • Airport transfers in a chauffeured electric saloon, both directions
  • A car and driver on request through the day, at no additional charge
  • Step-free arrival, a platform lift to every floor and two fully accessible suites
  • Wheelchairs, beach chairs and a hand-controlled vehicle held on site
02

On-demand healthcare

A private practice in the City Bowl holds a standing arrangement with the house, so care arrives in the suite rather than in a waiting room.

  • A doctor in the room within the hour, day or night
  • Nursing visits, IV hydration and travel vaccinations by appointment
  • Physiotherapy and remedial massage alongside the treatment room
  • Prescriptions collected and delivered; medical records handled privately
03

A front desk that never closes

The travertine desk in the entrance hall is staffed every hour of the day, so there is always someone in the building to answer a door, a phone or a question at three in the morning.

  • Two receptionists on the floor by day, one on the desk overnight
  • Check-in and check-out at any hour, taken sitting down rather than at a counter
  • Night porter for luggage, deliveries and late arrivals from the airport
  • Security, housekeeping and the kitchen reachable from the desk at all times
04

Concierge, around the clock

One team covers the house day and night, and the same person who takes your first call sees the request through to the end.

  • A named host reachable by phone or message throughout the stay
  • Tables, tastings, helicopter transfers and Winelands days arranged in advance
  • Kitchen open outside service hours for arrivals on late flights
  • Laundry returned same day, packing and unpacking on request
VII

Profile

Project particulars

Location
10 Ella Street, Bo-Kaap, Cape Town
Base building
Nine-bedroom house over three levels on a hillside plot
Keys
9 en-suite: 3 ultra (52–62 m²), 3 executive (35–38 m²), 3 signature (28–30 m²)
Covers
12 at the counter, 8 in the cellar
Wellness
Spa, sauna, plunge, studio, 14 m lap pool
Service
24-hour front desk and concierge, house fleet, doctor on call
Staff ratio
Two staff per guest, live-out
Structural change
One dormer and two internal walls
Materials
Chalk-white lime plaster, cream micro-cement, travertine, pale oak, gold
VIII

Portfolio

Take the whole thing with you

The full project profile, every render at print resolution and the film, packaged for sharing.

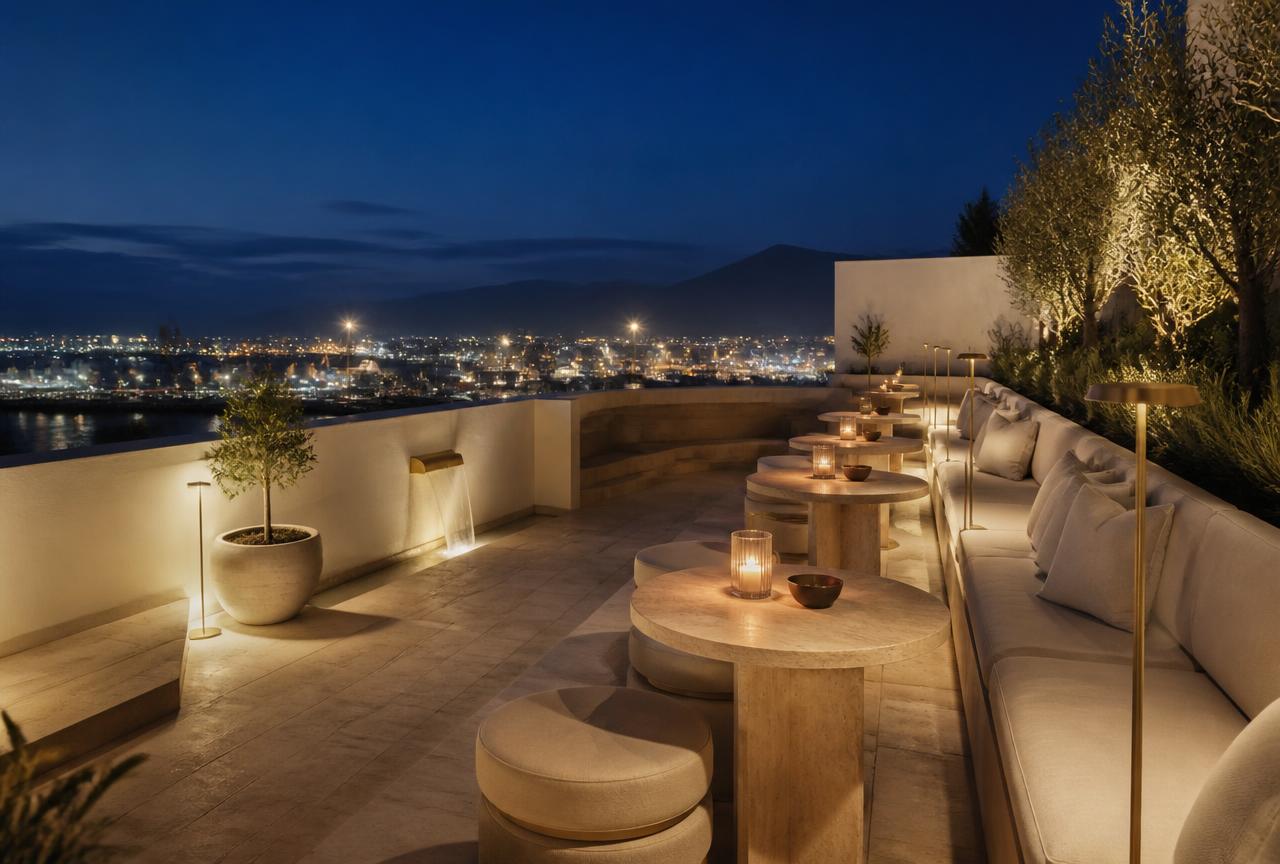
The Selah terrace at blue hour, Cape Town harbour lights below

Below, the city gets on with its evening.

The Selah · Ella Street · Bo-Kaap · Cape Town

Concept and design study for a nine-suite conversion, 2026.